
Henry County farm buildings work best when the plan starts with ordinary daily use. A building may need to store equipment, shelter supplies, protect vehicles, support livestock work, or provide space for repairs. The more clearly those needs are named, the better the final building usually works. The first question is simple: what job does the building need to do most often? If the answer is equipment storage, then doors, height, and turning space matter. If the answer is workshop use, then lighting, insulation, and electric become more important. Agricultural buildings in Henry County are often asked to do several things, but one purpose should lead the design.
Why Henry County farm buildings need good access
Access can make a building feel easy or annoying. Think about how trucks, trailers, and tractors will approach the doors. A wide building with a cramped approach can still be hard to use. Farm buildings in Henry County should work with the driveway, fields, other buildings, and traffic patterns already on the property. Water problems are easier to prevent than fix. A good building pad, smart grading, and practical drainage around doors and traffic areas can protect the building and make the space more usable. Custom pole barns in Henry County should be planned with the surrounding ground in mind. The building and site are part of the same project.
Keep the layout flexible
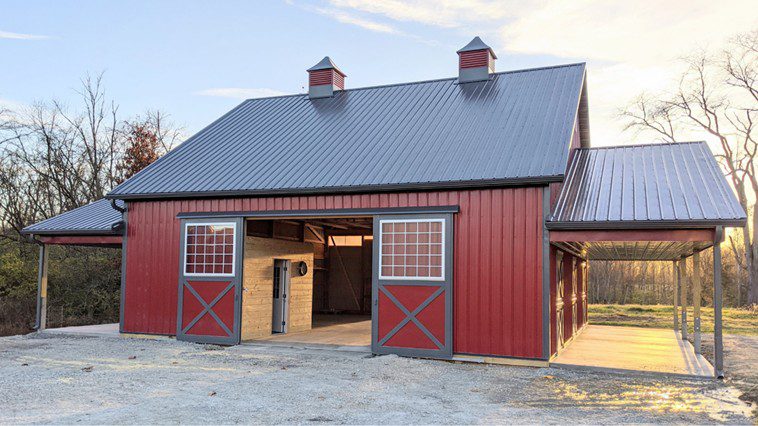
Needs change. Equipment gets bigger. Storage expands. A building that can adjust is usually more valuable over time. Open floor space, thoughtful door placement, and enough height can all help. Post frame buildings in Henry County are useful because they can offer open interiors without unnecessary obstacles.
Include room for work, not just storage
Even storage buildings often become work buildings. Someone needs a bench, a charger, a tool wall, or a spot to fix small equipment. Planning that area from the beginning keeps it from becoming a cluttered corner.A garage hobby shop in Henry County can be modest and still be useful if it has the right light, power, and floor space.
A strong plan keeps the building useful
Henry County farm buildings should make the property easier to manage. When the building sits in the right place and has the right layout, work feels smoother.A good plan does not need to be fancy. It needs to be honest about how the space will be used.
FAQs
How do I know what size Henry County farm buildings should be?
A good starting point is to measure the equipment, tools, feed, or vehicles you expect to keep inside, then add enough clearance to move around them safely. Door width and height matter just as much as square footage, especially if tractors, trailers, or larger implements will be coming in and out often. Many property owners also find it helpful to think a few years ahead instead of planning only for current needs. If storage grows over time, a building that felt large at first can quickly feel tight. Henry County farm buildings usually work best when the layout includes room for access, maintenance, and future flexibility, not just the basic footprint of what is being stored today.
Is drainage really that important?
Yes, drainage is one of the most important parts of a successful site plan. Even a strong, well-built structure can become difficult to use if water collects around entrances, work areas, or drive lanes. Mud, standing water, and soft ground can make daily use frustrating and can also affect how easily equipment moves in and out. Good grading and a properly prepared building pad help protect the site and keep the area around the structure more usable in changing weather. For many agricultural buildings in Henry County, drainage planning is just as important as the building design itself because the surrounding ground affects how the building performs every day.
Can farm buildings include a workshop?
Yes, many farm buildings include a workshop area, and planning for that use early usually leads to a better result. A dedicated space for repairs, tool storage, charging stations, or small equipment work can make the building more practical from day one. The most helpful plans usually consider lighting, outlet placement, insulation, and enough clear floor space to work comfortably without crowding storage areas. In some cases, owners also want bench space or wall storage so the workshop stays organized instead of becoming an overflow corner. Whether the building is mainly for storage or mixed use, adding a work zone can make Henry County farm buildings more useful throughout the year.
Want us to build your next barn? Reach out to us online at MQS Structures, or call us at 855-677-3334.
We help farmers, families, and businesses build the space they need to grow. We listen first. Then we design a post frame building that’s built to last. No cookie-cutter plans. No hassle. Just quality structures that stand the test of time. We help farmers. We help families. We help businesses build the space they need to grow.
We listen. We design. We build structures.
We’re here to help you create a post frame building. One that’s built to last, and made for you.
Follow MQS Structures on Facebook and Instagram for a closer look at our MQS builds!