
Yes, a single post frame building can often be planned for equipment storage and workshop use. The difficult part is keeping both functions usable at the same time. On a Roanoke County property, a tractor returning with mud should not block the workbench, and a workshop project should not trap the trailer. Separate the activities on a sketch before deciding the size. Then review utilities, ventilation, and any local requirements for the intended work.
Draw Two Traffic Patterns
Mark how the largest machine enters, where it parks, and how it leaves. Then draw the route for lumber, parts, or other workshop materials. If those paths cross a bench or an active work zone, reconsider the doors or bay arrangement. Sometimes a partition helps; sometimes it only narrows an already tight turn. Test a rainy day when the equipment comes in dirty and the workshop is occupied. The building should function under ordinary friction, not just in an empty rendering.
Plan the Inside at Working Scale
A shop can feel spacious in a drawing and cramped once a vehicle, open doors, rolling cart, and workbench occupy it. Tape out the largest vehicle and its door swing. Add a clear route to the tools used most often, then place infrequent storage along secondary walls. If a lift, compressor, dust collector, or welding station is possible, raise those uses early: loads, clearances, ventilation, and power needs may change the design.
A Shared Building Scenario
Imagine a tractor returning while someone is cutting lumber at the bench. If the tractor must pass through that work area, the plan is relying on one task stopping whenever another begins. Mark a dirty entry zone, a parking zone, and a work zone. A separate people door may help workers move without crossing the vehicle opening. Another option is to rotate the building so the main door faces a more direct approach. Compare these arrangements before assuming a larger footprint is necessary. The best separation depends on equipment size, parcel access, and how often each activity occurs.
Decide What Needs Conditioning
A dry equipment bay and a comfortable year round workspace may need different envelope details. Discuss insulation, air sealing, heat, and condensation before framing and openings are finalized. Separate ventilation needs from comfort: dust, welding, painting, and engine work each raise different safety questions. Qualified trades should plan electrical and other utilities, and the owner should describe the actual tasks rather than the vague word “hobby.”
Separate Comfort From Structure
A weather tight shell and a comfortable all season workspace are different scopes. If heat or cooling is likely, discuss insulation continuity, air sealing, openings, and condensation control before materials are ordered. Electrical and plumbing design need qualified trades and permits where required. A proposed wash bay adds drainage and moisture questions; a finish shop adds ventilation questions. Do not assume a generic post frame garage automatically meets the requirements of a commercial use or dwelling.
The Tractor Returns Mid Project
For a shared workshop and tractor building, distinguish dirty traffic from clean work. A tractor returning with mud needs a route that does not pass through the bench and tool storage zone. Decide if the workshop needs conditioning year round; that choice affects insulation, vapor and air control, and openings. A partition can improve use, but its placement should be planned with utilities and safe exits.

Keep Tools Accessible
Place the most used tools near the workshop entrance, with enough room to handle long materials. A workbench against the wall behind parked equipment may be unusable half the year. Plan lighting where tasks occur and leave a clear route to exits. If a wash area or floor drain is proposed, discuss it at the start; it affects surfaces and approvals. A layout with fewer square feet but clearly separated functions can be better than one large undivided room.
Let Access Drive the Door Plan
Door size depends on the largest object in its real travel position, not the nominal height of a vehicle. The driveway must also permit a practical approach, and a parked vehicle must not block the people door or tools. Overhead doors take interior headroom and hardware clearance. On a sloped property, check the threshold and exterior grade. Ask a builder to show the opening dimensions and usable interior height on the same drawing.
Utility Decisions That Cannot Wait
A workshop may eventually need more outlets, task lighting, or heat. Discuss service capacity and safe distribution with a qualified electrician before pouring a floor or closing walls. If plumbing is desired, locate supply and drainage with the actual floor plan. Avoid paying for every speculative finish, but reserve realistic routes where a later installation would otherwise tear into completed work. A garage used for welding or engine work raises ventilation and fire questions different from a clean assembly shop. The contract should say which trade work MQS provides, coordinates, or excludes.
Define the Scope of the First Phase
Ask for a price that distinguishes the structural shell, equipment bay, workshop fit out, utility work, and site preparation. If the shop will be finished later, identify decisions that cannot easily wait, such as the location of doors and service routes. MQS can discuss the post frame structure, while the project documents must make clear which interior and trade items are included. That prevents an owner from assuming a usable shop is contained in a shell estimate.
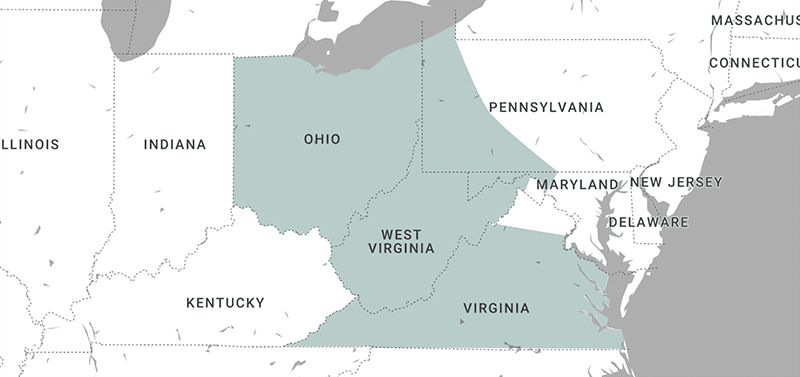
The workshop and tractor bay should still function when both are in use. Sketch where a muddy machine enters while someone is working at the bench; that quickly reveals whether a partition, second door, or different orientation would help. MQS’s Roanoke County building options can be shaped around those two activities. Its construction details describe the shell, but the project discussion should also cover which workshop utilities and finishes are included and which need qualified trades.
Decide Which Work Can Interrupt Which
A workshop and a storage bay can share a shell while following different schedules. If woodworking occurs most evenings and equipment moves only once a week, the workshop can claim the quieter side. If a tractor leaves daily, its straight exit should take priority. Write down those frequencies and consider where noise, dust, and mud will travel. The answer may be a partition, a different door, or simply moving the workbench. A good plan also considers how someone leaves the building if a vehicle blocks one route. Ask whether the proposed interior fit out remains within the permitted use and which trades will supply ventilation and electrical work. That conversation keeps a flexible shell from turning into an awkward or unsafe mixed use space.
Checking Both Uses on the Drawing
A qualified builder should check separation of noisy work, openings, insulation, and utility routes against a scaled layout and the actual parcel. The review should distinguish observations from assumptions: a slope can be seen, but soil support and an approved footing design may require further work. Ask which dimensions on the drawing are finished clearances, who prepares the structural documents, and what the estimate excludes. If the intended use changes, the required approvals and work may change too. The written scope should make those boundaries visible before deposits and schedules are final.
Frequently Asked Questions
Can I heat only the workshop bay?
Potentially, if the envelope and mechanical design are planned around that arrangement.
Will a partition reduce equipment access?
It can. Draw the turning path and clear openings before adding one.
Can I run a business from the shop?
Check zoning, occupancy, fire, and other local requirements before planning commercial use.

Want us to build your next barn? Reach out to us online at MQS Structures, or call us at 855-677-3334. We help farmers, families, and businesses build the space they need to grow. We listen first. Then we design a post frame building that’s built to last. No cookie-cutter plans. No hassle. Just quality structures that stand the test of time. We help farmers. We help families. We help businesses build the space they need to grow.
We listen. We design. We build structures. We’re here to help you create a post frame building. One that’s built to last, and made for you. Follow MQS Structures on Facebook and Instagram for a closer look at our MQS builds!