The advertised price of a barn shell is only one part of a farm building decision. A Franklin County owner needs a structure that fits the equipment, the parcel, and the budget required to make it usable. Start with essential dimensions and openings. Then separate site work, floor, utilities, and optional finishes on the estimate. This makes it easier to spend on function and see where a low initial number leaves necessary work out.
Build the Base Scope Around Work
List the machines, materials, or animals the building must accommodate and the doors they require. Decide what needs enclosed, dry space and what can be stored under simpler cover. A smaller barn with an opening that cannot admit the equipment is not economical. Ask for a drawing that shows clear access and usable interior dimensions. Once that works, optional finishes can be considered without obscuring the cost of the essential building.
Write a Base Scope Before Shopping Options
Begin with the use the building must serve, equipment dimensions, a realistic door arrangement, and essential weather protection. Price that scope first. Add optional finishes and future features as separate decisions so they do not obscure the cost of a working building. A smaller structure with the wrong door or inadequate circulation is poor value. A larger shell without site preparation in the estimate is equally misleading.
A Functional Cost Comparison
Create two estimates for the same farm task. Option A may be a smaller enclosed building with a large door; option B may offer more enclosed floor area but require extra site work and a different driveway. Compare how many machines each can store, whether they can be retrieved without moving others, and what remains outside. Add the floor, drainage, and utilities needed to use each option. The better value may not have the lowest sticker price. If the difference is mainly a finish the operation can live without, that feature becomes a sensible place to save.
Site Work Can Change the Total
Grading, access, drainage, and the planned floor elevation vary by parcel. The building location can affect how much earthwork is needed and whether trucks can deliver materials. Ask what site assumptions the quote makes and who pays if they prove inaccurate. Add concrete, utilities, permits, and any required design documents to the overall budget even when another contractor will provide them. A complete project estimate is more helpful than the lowest shell quote.
Schedule Can Change the Budget
The price of the building can be affected by work that must happen first. A delayed driveway, utility connection, or pad preparation may force rescheduling and change the cost of outside contractors. Ask what information is needed before materials are ordered and which selections carry lead times. A staged plan can separate the essential building from later finishes, but the shell should still be designed for any likely future work. Keep a written list of dependencies and who owns them. That gives the farmer a more reliable project budget than a shell estimate with an assumed start date.
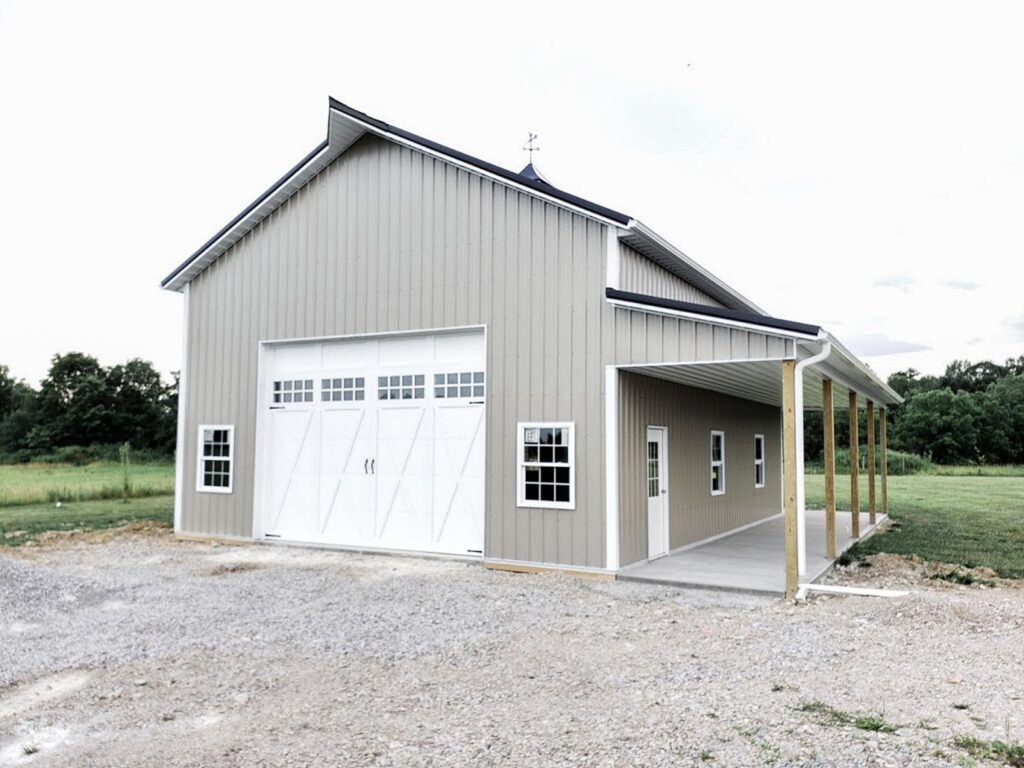
Price the building that can actually admit and store the equipment before pricing optional finishes. MQS Structures builds agricultural buildings in Franklin County, and its construction information notes that common dimensions can offer value. Compare a common size with a layout based on your measurements, then add the site work, floor, doors, and utilities needed to use either option. That comparison shows whether a lower shell price saves money or simply leaves essential work outside the estimate.
Cost of Space Versus Cost of Use
A Franklin County farmer can sort features into essential now, affordable later, and unlikely. A door that fits the combine is essential; a decorative finish may be optional. Ask for one price with only critical openings and another with preferred upgrades. But do not cut drainage, structural design, or a safe access route merely to hit a shell price. An itemized comparison makes tradeoffs explicit.
Where Standard Sizes Help
MQS Structures notes that common length, width, and height combinations can offer value. Ask to compare a standard option with a layout based on your measured equipment. The price difference only matters alongside door access, circulation, and future use. Sometimes an economical standard size works beautifully; sometimes an awkward dimension creates ongoing inconvenience. Compare the cost of a usable function rather than only the cost per square foot.
Protect the Budget From Missing Work
List site preparation, permits, engineered documents, utilities, slab or floor, interior fit out, and drainage beside the building price. Assign each item to a party and mark it included, excluded, or undecided. A quote can be accurate for its stated shell while the total project budget remains incomplete. If timing matters, ask which selections affect lead time and which changes after approval would alter price. Written scope is the budget control.
Avoid False Savings
Removing an optional window is different from dropping a safe access route or ignoring drainage. A barn that fits the budget on paper but repeatedly exposes equipment to water or cannot admit the planned tractor is expensive to live with. Ask which features are part of structural or site performance and which are preferences. Standard dimensions can help when they fit the use, and MQS can compare configurations, but the decision should be made with measured equipment and a total project scope. A written option list allows cost control without obscuring necessary work.
Choose Upgrades in Order
Price features as essential now, likely later, and optional. Drainage and a properly designed structure belong in the essential discussion. A decorative finish or extra window may be easier to defer. Some choices, including door placement and potential utilities, are costly to change later, so discuss them early even if their finish is postponed. A written option list lets the owner decide deliberately instead of removing important work to reach an arbitrary price.
Ask for a Base and an Alternate
A practical way to control cost is to request a base proposal that fully serves the essential use and one or two alternates. An alternate might change the footprint, add a second opening, or finish a workshop area. Each should identify its effect on the building price and any related site work. This avoids a vague “upgrade package” that hides what the farm actually gains. If the base version cannot admit the equipment or stay dry on the site, it is not a valid low cost option. A sound comparison preserves structural and safety requirements while allowing the owner to decide which convenience or finish is worth paying for. The written scope should make those decisions visible. If a price changes after the site review, ask which assumption changed. A revised estimate that identifies added grading or a new door specification is easier to evaluate than an unexplained total. The owner can then decide whether to alter the layout or fund the necessary work.
Checking the Total Project Price
A qualified builder should check standard dimensions, essential openings, and site preparation against a scaled layout and the actual parcel. The review should distinguish observations from assumptions: a slope can be seen, but soil support and an approved footing design may require further work. Ask which dimensions on the drawing are finished clearances, who prepares the structural documents, and what the estimate excludes. If the intended use changes, the required approvals and work may change too. The written scope should make those boundaries visible before deposits and schedules are final.
Frequently Asked Questions
Why do two similar barns have different totals?
Site work, doors, materials, finishes, and exclusions may differ.
Are common building dimensions always cheaper?
They can offer value, but only when the resulting space actually meets the use.
What should I budget beyond the shell?
Ask about site preparation, floor, utilities, permits, drainage, and interior needs.
Want us to build your next barn? Reach out to us online at MQS Structures, or call us at 855-677-3334. We help farmers, families, and businesses build the space they need to grow. We listen first. Then we design a post frame building that’s built to last. No cookie-cutter plans. No hassle. Just quality structures that stand the test of time. We help farmers. We help families. We help businesses build the space they need to grow.
We listen. We design. We build structures. We’re here to help you create a post frame building. One that’s built to last, and made for you. Follow MQS Structures on Facebook and Instagram for a closer look at our MQS builds!