A barn project starts before the crew arrives. On a Botetourt County property, the first site conversation should connect the intended use with access, grade, drainage, dimensions, and local approvals. From there, a builder can develop a layout and an estimate that identify unresolved questions. Understanding that sequence helps an owner spot decisions that need attention early, while changes are still easier to make.
Before the Site Visit
Write a short brief describing what will be stored or done in the building. Measure the largest equipment and photograph the proposed location, driveway, and any standing water after rain. Mark more than one possible spot if the parcel allows it. Note buried and overhead utilities, gates, trees, and neighboring structures. The goal is to give the builder enough information to test ideas, not to design a foundation on your own.
Walk the Access Route
Stand at the public road and follow the route a delivery vehicle and construction crew would take. Note gates, overhead lines, trees, culverts, slope, and places to turn. A flat rectangle on an aerial image can still be hard to build on if trucks cannot reach it. Distinguish temporary construction access from the driveway the owner will use daily. Site preparation and repairs should be part of the initial budget discussion.
What a Useful Site Visit Produces
After the walk, the owner should have a short list of viable locations and a list of unresolved questions. These might include driveway grading, the need for a survey, a utility conflict, or what the local department requires. Ask the builder to mark the preferred orientation and door approach on a sketch. Keep an alternative if the first location depends on costly site work. A visit is successful when it reduces uncertainty, not when it produces an instant final price despite questions about the ground or approvals.
At the Site
Walk the delivery route and the daily equipment route separately. Discuss where the building could sit, which way doors should face, how water would move, and where materials could be staged. A visible slope may require further grading or engineering review. The site conversation should identify what can be decided immediately and what needs a survey, local authority, or another qualified professional. Record those open items rather than burying them in a preliminary price.
Read the Ground Before Choosing a Footprint
Look for standing water, soft soil, runoff paths, previous fill, and the elevation of nearby structures. These observations suggest questions; they do not establish bearing capacity or a foundation design. A qualified professional may need to review soil, grading, drainage, and footing details. Moving the planned barn a short distance can improve access or reduce earthwork, but property lines, utilities, setbacks, and approvals must also be checked.
The Visit Should Settle Questions
Before a Botetourt County site visit, mark two or three possible barn locations on a parcel map. For each, note road access, overhead and buried utilities, nearby runoff, and the intended direction of equipment travel. Ask the builder which locations are plausible pending local review. If one placement preserves future access or reduces grading, record that reason so the final choice follows evidence rather than the first convenient stake.
From Sketch to Scope
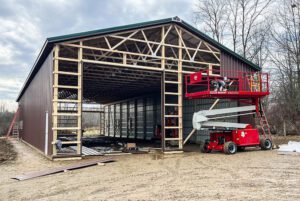
A useful draft plan labels the footprint, clear openings, interior route, proposed floor level, and intended use. The written scope should describe materials, structural design responsibilities, site work, permits, and exclusions. Compare the plan with the original brief: can the largest item enter, turn, and be reached later? If a standard configuration is proposed, ask what changes are needed for this site. Review the revised drawing before selections become final.
Bring the Jurisdiction Into the Plan
Permits and design requirements depend on the exact parcel, intended use, and local authority. Ask the building department what drawings and site information it requires. A building used for animals, commercial work, or human occupancy can trigger different reviews. Confirm utility easements and the location of buried services before excavation. A builder can coordinate the building scope, while the owner should know who is responsible for each approval and outside trade.
The Preconstruction Check
Before materials are ordered, compare the accepted drawing with the measured use: does the largest machine fit through the finished opening, and can it reach its bay? Confirm the site is prepared to the required grade and that delivery access is available. Check who has obtained approvals and whether outside trades are scheduled in the correct order. Record final selections and any changes to the original estimate. This step protects the owner’s intent and gives the construction crew a coherent scope. It also makes a later question easier to answer because the decisions are documented.
Before the Crew Is Scheduled
Confirm who secures approvals, prepares the pad, coordinates outside trades, and keeps access available for deliveries. Ask how changes are priced after the design is accepted and what conditions might affect timing. The final contract should reflect the actual parcel and use, rather than treating a preliminary sketch as a completed design. Those steps make construction smoother because the owner, builder, and other professionals share the same plan.
The first site visit should produce more than a suggested barn size. It should identify a workable location, door approach, delivery route, and questions that need local or specialist review. MQS’s custom barn building work in Botetourt County can begin with the equipment measurements and site photographs you bring to that meeting. Its documented building process then provides context for the steps ahead. Before construction is scheduled, check that the accepted drawing still matches the use and location discussed on site.
The Last Check Before Scheduling
A final preconstruction review should compare the accepted drawing with the site: footprint, orientation, door approach, floor elevation, utilities, and delivery access. Check whether the intended use described at the first meeting still matches the approved documents. Confirm who has handled the permit and any conditions attached to it. If a site change is needed, revise the plan and price before the crew is committed. Ask for a clear record of material and color selections, including any optional work. This last pass may feel administrative, but it catches costly misunderstandings between a concept, a quote, and what will actually be built. A builder and owner should be able to follow the same set of documents. Keep photographs and marked drawings from each stage. They make it easier to compare a revised location or opening with the original brief and help prevent a casual discussion from becoming an unrecorded change. That record is useful to the builder as well as to the owner.
From Concept to Construction Documents
A qualified builder should check site measurements, access, intended use, and approvals against a scaled layout and the actual parcel. The review should distinguish observations from assumptions: a slope can be seen, but soil support and an approved footing design may require further work. Ask which dimensions on the drawing are finished clearances, who prepares the structural documents, and what the estimate excludes. If the intended use changes, the required approvals and work may change too. The written scope should make those boundaries visible before deposits and schedules are final.
Frequently Asked Questions
Do I need a finished design before a site visit?
No. A use brief, measurements, photographs, and possible locations are a useful starting point.
When are permits checked?
Before the plan and price are treated as final; the exact process depends on the parcel and use.
Who prepares the site?
The written contract should identify the responsible party and the required readiness before delivery.
Want us to build your next barn? Reach out to us online at MQS Structures, or call us at 855-677-3334. We help farmers, families, and businesses build the space they need to grow. We listen first. Then we design a post frame building that’s built to last. No cookie-cutter plans. No hassle. Just quality structures that stand the test of time. We help farmers. We help families. We help businesses build the space they need to grow.
We listen. We design. We build structures. We’re here to help you create a post frame building. One that’s built to last, and made for you. Follow MQS Structures on Facebook and Instagram for a closer look at our MQS builds!