
A building planned for today’s equipment can become frustrating when the farm changes. That does not mean every Chesterfield County owner should build the largest barn possible. It means the first design should distinguish what the operation needs now from changes that are reasonably likely. A flexible plan preserves circulation, access, and a sensible place for future partitions. It also makes clear which later uses would require new design or approvals.
Plan for the Next Plausible Change
List changes that are actually under consideration: a larger tractor, added feed storage, a covered work area, or a different mix of animals. Rank them by likelihood and cost if the building cannot accommodate them. A potential replacement machine can be measured; a vague thought of “someday expanding” cannot. Put the high probability change on the drawing and see whether doors, bays, and access still work. This is more disciplined than buying extra square footage everywhere.
Start With the Work, Then Draw the Building
A farm building earns its space when everyday movement is easy. Record the largest machine with mirrors, attachments, and transport position, then add the room needed to turn without striking posts or stored materials. Mark how deliveries enter, how supplies are unloaded, and where a machine waits while another moves. A drawing with only exterior dimensions hides these conflicts. An owner can make a useful sketch by tracing a normal busy day rather than an ideal empty building.
An Equipment Change Example
Suppose the current building plan fits a compact tractor and a small implement. The likely next purchase is a wider machine with a loader. Put its real travel dimensions on the plan and see whether the door, turning path, and parking position still work. If not, compare a different door location, more bay width, and a future addition. The least expensive change today may be moving the opening, not enlarging every wall. This exercise can also show that the current design is already adequate. The point is to test a plausible change, not to justify extra construction without a reason.
Protect the Open Space
Post frame construction can support generous open interior areas, but the exact layout depends on engineered design. Place permanent openings and services where they do not block likely future circulation. If partitions may be installed, sketch them before placing a fixed workbench or a door in the middle of a future wall. At the same time, do not promise an unrestricted clear span or addition until a designer has checked the loads and structure. Flexibility should be documented as a design goal, not assumed from the building type.
Make Storage Zones Legible
Hay, vehicles, feed, and maintenance materials have different handling needs. A dry stack should not block an equipment route; a workbench needs light and a safe power plan; a frequently used tractor needs a direct path to the door. Identify seasonal items and keep them away from prime access. If livestock is contemplated, ask about separation, water, manure handling, and ventilation at the design stage. The exact arrangement must follow the property and use, not an off the shelf floor plan.
What to Preserve for Later
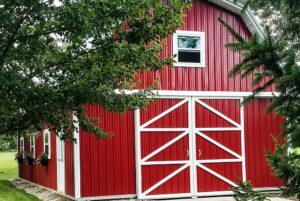
For a mixed farm use, list which areas require weather tight enclosure and which activities need open access. If the plan may change from machinery storage to feed storage, leave a sensible path for deliveries and think through how partitions could be installed later. A future animal area changes ventilation, water, and surface requirements; label it as an option for later design review rather than assuming the initial shell is ready.
Separate Storage From New Occupancy
Turning an equipment barn into animal housing changes ventilation, water, cleaning, and interior safety needs. Converting it to a business or occupied space raises further questions about fire protection, energy performance, utilities, and approval. Ask the local authority what would apply before calling such a conversion easy. A well considered initial shell may keep options open, but it cannot guarantee that every future use is allowed on the parcel.
Treat Weather as a Site Question
Runoff, ground slope, and the direction of regular vehicle travel influence the pad and door placement. A doorway facing an uphill approach can collect water if grades are not resolved. Roof water should have a planned path away from entrances and neighboring property. The builder and local authorities can review footing conditions, flood questions, and applicable setbacks. A useful cost comparison keeps site preparation visible because a cheap shell on a costly site may be the expensive option.
A Flexible Shell Has Limits
A future partition may affect ventilation and the location of lights or outlets. A future animal use may need water, cleaning surfaces, safe separations, and different approvals. If that change is genuinely likely, ask what can be planned in the original structure without building an unfinished animal facility now. Record assumptions on the design: what is built today, what was left possible, and what has not been approved. This keeps a later owner from mistaking an option on a concept drawing for a legal or technically complete conversion. Flexibility is a useful goal when its limits are understood.
The Money Question
Compare the cost of a small change now with the cost of a future retrofit. A second well placed opening may be practical now; preinstalling every imaginable feature may not be. Ask for options priced separately and choose the ones that protect high value flexibility. The total project budget should still include site preparation and drainage so future access is not lost to a short term saving.
A future change is easier to plan for when you can name it. If a larger machine or a partition is likely, show it on today’s drawing and test whether the doors and circulation still work. MQS’s Chesterfield County building work includes agricultural uses that can be discussed around that kind of practical brief. Its post frame construction approach helps frame questions about openings and interior space. A possible later use should be identified as such, especially if animals or occupied space would require another design review.
Three Ways to Preserve Options
First, keep a practical route to the main door even if a later partition is added. Second, place the initial building where an extension or a second entrance would remain possible, subject to setbacks and design. Third, document future uses that were considered but not included. These steps cost less than indiscriminately adding features, though each project has different constraints. Ask which choices are cheap to make now but expensive to change later; door position and utility routes often deserve early attention. Then ask which future features would need a separate permit or engineered redesign. Write the answers into the project notes. A plan for adaptability is more credible when it identifies both preserved options and known limits. It should never suggest that a storage structure is already approved for uses that were not part of its original design.
Turning an Idea Into a Design
A qualified builder should check bay dimensions, partition options, and access on wet days against a scaled layout and the actual parcel. The review should distinguish observations from assumptions: a slope can be seen, but soil support and an approved footing design may require further work. Ask which dimensions on the drawing are finished clearances, who prepares the structural documents, and what the estimate excludes. If the intended use changes, the required approvals and work may change too. The written scope should make those boundaries visible before deposits and schedules are final.
Frequently Asked Questions
Can I add a partition later?
Often, but check its effect on access, ventilation, utilities, and any occupancy requirements.
Should I leave room for an addition?
If expansion is plausible, preserve parcel access and confirm the preliminary structural and approval questions.
Does a pole barn automatically become a livestock barn?
No. Animal use needs its own layout, air quality, water, and safety review.

Want us to build your next barn? Reach out to us online at MQS Structures, or call us at 855-677-3334. We help farmers, families, and businesses build the space they need to grow. We listen first. Then we design a post frame building that’s built to last. No cookie-cutter plans. No hassle. Just quality structures that stand the test of time. We help farmers. We help families. We help businesses build the space they need to grow.
We listen. We design. We build structures. We’re here to help you create a post frame building. One that’s built to last, and made for you. Follow MQS Structures on Facebook and Instagram for a closer look at our MQS builds!