The best builder comparison starts with the building you need, not with the lowest number on a quote. In Lynchburg, ask each post frame builder to price the same intended use, dimensions, doors, and site assumptions. Then compare what the proposals explain about materials, structural design, site work, and responsibilities. A clear estimate is valuable because it tells you what still needs to be decided before construction.
A Price Needs a Definition
A quote may cover a weather tight shell but exclude a slab, utilities, grading, or permit documents. Ask for an included and excluded list. Note whether doors, ventilation, insulation, gutters, and interior work are priced as standard or optional. If one builder assumes an easy site and another has allowed for a difficult driveway, the totals do not represent the same project. Request a revised comparison on the same scope rather than guessing at the difference.
Compare the Scope on Paper
Ask each builder to price the same use, footprint, height, openings, finish level, and site conditions. A quote that omits grading, concrete, utilities, or permits cannot be compared with one that includes them. Request drawings or a written specification showing framing, roof, siding, doors, ventilation, and the foundation approach. Any warranty or structural claim needs its actual written terms. Better questions reveal scope differences before they become change orders.
A Quote Comparison Exercise
Take two bids and highlight every number that describes the actual building: clear door dimensions, column and truss details, roof and siding, base work, and any planned interior components. Then circle items described only as “standard” without a specification. Ask each builder to fill the gaps. A lower price may remain the better choice, but at least the owner can see what is purchased. Request any written warranty terms and identify who handles later service questions. A builder’s experience matters most when it is reflected in a plan and process that can be checked.
Ask for the Actual Construction Details
Compare the written framing specification, roof and wall materials, foundation approach, door dimensions, and project design loads. A generic statement that a building is strong does not tell you how your project will be engineered. Ask which drawings will be supplied for local review and how changes are documented. A builder’s published standard features can be useful background, but the signed project documents control the building you will receive.
Ask What Happens Before Materials Arrive
A responsible sequence establishes intended use and site feasibility, then checks local approvals, design loads, layout, and access. The work may involve a surveyor, engineer, or qualified trades depending on the project. Ask who prepares documents, who applies for permits, and which work is outside the building contract. Even when a company offers standard features, local code and site conditions govern the final design. A verbal promise is less useful than a clearly marked drawing.
A useful builder meeting should leave you able to explain the proposed structure to someone who was not in the room. Where will the largest machine enter? Who prepares the site? Which doors and materials are included? MQS Structures’ Lynchburg building services and its published construction specifications and process give you details to ask about in its proposal. Put the same questions to every builder so you can compare how each one would deliver the building you need.
Can the Scope Be Explained?
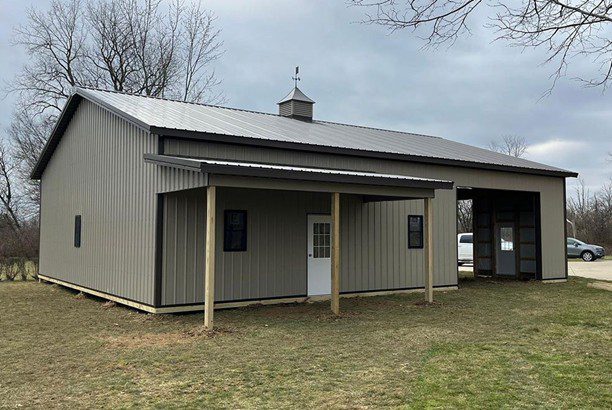
If a Lynchburg estimate advertises a stronger frame, ask for the actual framing schedule and design assumptions. If another estimate seems cheaper, ask whether doors, a slab, site preparation, and permit documents are omitted. The point is to compare written scope, not to accept an unsupported claim that one building is always stronger or less expensive. Put unresolved items into a question list for both bidders.
Find Out Who Coordinates the Work
Ask who measures the site, prepares the layout, handles approvals, coordinates trades, and addresses a change after materials are ordered. Clarify how site access and weather delays are handled. A proposal that assigns these tasks in writing is easier to execute. If work is excluded, identify the outside contractor and sequence. Otherwise the building crew can be ready before the site is ready for them.
Look for a Process You Can Follow
A strong builder conversation should cover the owner’s equipment or animals, entrance placement, grades, and future plans. It should also explain when selections become final and how changes are priced. MQS Structures describes on site consultations, design support, and a documented construction process. Those are useful starting points for a detailed conversation; the final proposal should still identify the specific selections and scope for this property.
Use the Site Visit as a Test
A builder should ask how the building will be used and which equipment or people must move through it. Bring photographs, dimensions, and a rough sketch. See whether the discussion changes the proposed door placement, floor elevation, or site location. If the builder identifies a permit or soil question, ask who will resolve it before a final price is issued. A fast verbal answer is not always a complete answer. The clearest proposals often show which facts are known, which are assumptions, and when each open item will be settled.
Use the Meeting to Test the Plan
Describe a typical day in the finished building. Ask the builder to point out the path for your largest machine, the clear door opening, drainage assumptions, and the place for future expansion if relevant. Good answers should refer to drawings and measurements. They should also distinguish what can be decided now from what requires an on site review or local approval. The aim is a buildable plan with a comprehensible price, not a sales pitch.
After the Builder Leaves
The useful question is whether you can explain the proposal to someone else without guessing. Can you point to the exact doors, floor scope, drainage responsibility, and excluded work? Can you show where the largest machine enters and how you would move around it? If a key question remains unanswered, send it in writing and request an updated drawing or specification. Ask how the builder communicates changes during construction and who serves as the contact if site conditions differ from the initial assumption. A complete proposal does not eliminate every uncertainty. It identifies the remaining ones and assigns a way to resolve them. That level of clarity helps a Lynchburg owner judge the builder’s process alongside the building itself. If a proposed warranty influences the decision, read the exclusions and claim process. Ask whether it applies to the structure, steel, doors, or workmanship, and which party administers each part. A spoken summary may differ from the written terms, so keep the relevant documents with the final scope.
Before Accepting an Estimate
A qualified builder should check materials, footing assumptions, engineered design, and exclusions against a scaled layout and the actual parcel. The review should distinguish observations from assumptions: a slope can be seen, but soil support and an approved footing design may require further work. Ask which dimensions on the drawing are finished clearances, who prepares the structural documents, and what the estimate excludes. If the intended use changes, the required approvals and work may change too. The written scope should make those boundaries visible before deposits and schedules are final.
Frequently Asked Questions
Should I choose the lowest quote?
Only after confirming that scope, materials, site work, approvals, and exclusions are comparable.
What should a builder put in writing?
The layout, key specifications, price scope, responsibilities, changes, and warranty terms.
Can I compare pictures of completed barns?
Pictures show possibilities, but they do not replace the specifications for your own project.
Want us to build your next barn? Reach out to us online at MQS Structures, or call us at 855-677-3334. We help farmers, families, and businesses build the space they need to grow. We listen first. Then we design a post frame building that’s built to last. No cookie-cutter plans. No hassle. Just quality structures that stand the test of time. We help farmers. We help families. We help businesses build the space they need to grow.
We listen. We design. We build structures. We’re here to help you create a post frame building. One that’s built to last, and made for you. Follow MQS Structures on Facebook and Instagram for a closer look at our MQS builds!