
Bedford County custom horse barn builders should understand horse care before recommending a floor plan. Stall count is only one part of the project. Ventilation, turnout routes, feed delivery, cleaning, water, tack storage, trailer access, and safe footing shape how well the barn works. The right builder will ask about those routines early and translate them into clear plans and specifications. That practical understanding gives owners a stronger basis for comparing contractors than price or appearance alone.
Explain how the property operates
Walk prospective builders through a normal day. Describe feeding, turnout, stall cleaning, grooming, veterinary visits, and supply deliveries. Note where horses, people, tractors, and trailers may cross paths. Owners interviewing custom post frame builders in Bedford County should identify the busiest periods, not just the quietest routine. Multiple horses moving at once may require wider staging areas, additional doors, or different gate placement. Discuss future plans honestly. Additional stalls, a wash bay, breeding activities, larger hay deliveries, or new turnout areas can affect the design. The barn does not need to include every future feature immediately, but the first phase should avoid blocking likely growth.
What should Bedford County custom horse barn builders ask?
A capable builder should ask about horse numbers, handling practices, storage volume, ventilation preferences, water availability, equipment, and the amount of finished space. Questions about manure removal and bedding delivery are just as important as questions about colors. The builder should study the site. Slope, drainage, road access, utilities, pasture locations, and exposure to weather influence orientation and floor elevation. A standard plan may need substantial adjustment to fit the property. Post frame builders in Bedford County should also ask which parties will complete excavation, concrete, stalls, electrical work, plumbing, and fencing. Defined responsibilities prevent important tasks from falling between contracts.
Look for horse-specific experience
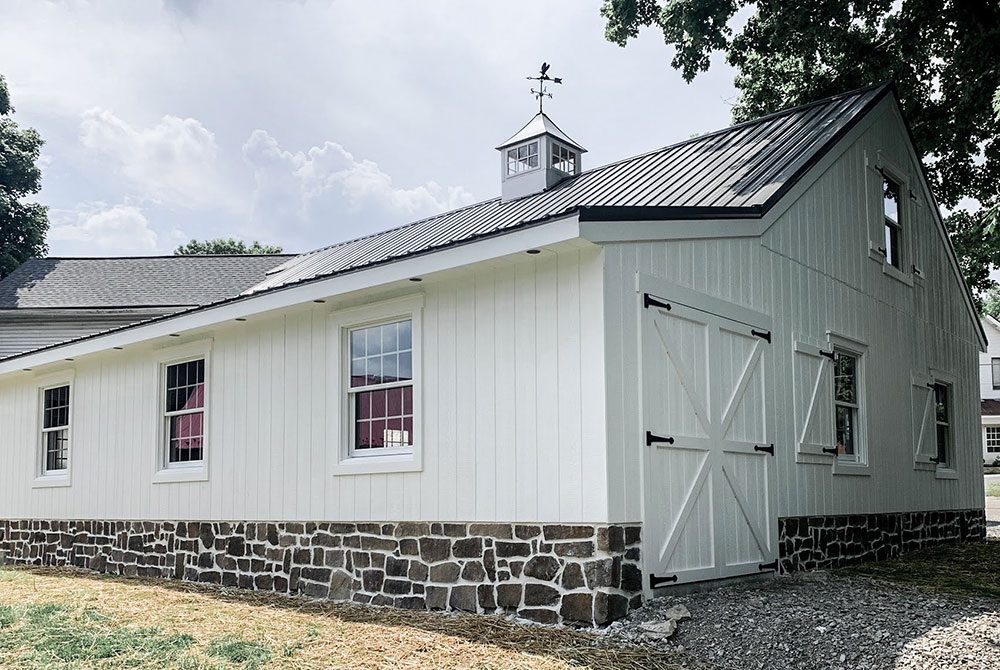
Ask to see barns with similar stalls, aisles, ventilation, wash areas, tack rooms, and storage. A relevant project offers more useful evidence than a portfolio filled with unrelated structures. During a visit, inspect animal-accessible areas. Look for protected edges, secure latches, smooth transitions, suitable grills, guarded wiring, and surfaces that can tolerate impact. Operate doors when permission is available. Owners comparing custom horse barn builders in Bedford County should speak with previous customers about everyday function. Ask whether they would change the aisle, doors, storage, airflow, or drainage after living with the barn.
Compare ventilation strategies
Horse barns need fresh air throughout the year. The design should allow warm, humid air to escape while replacement air enters without producing strong drafts at stall level. Ridge vents, eave openings, stall windows, exterior doors, interior partitions, and fans affect one another. Adding several products does not guarantee useful airflow. The builder should explain how the complete path works. Hay, wet bedding, wash areas, and closed tack rooms add their own moisture or air-quality concerns. Bedford County custom horse barn builders should plan those spaces so they do not undermine ventilation in the main animal area.
Examine the written building specifications
The proposal should identify dimensions, openings, structural components, roofing, siding, interior surfaces, stall systems, hardware, site work, and specialty rooms. Allowances should state what quantity and quality they are expected to cover. Compare columns, trusses, framing, bracing, fasteners, post protection, metal systems, condensation control, and design criteria. These details may vary even when two barns have identical exterior dimensions. When reviewing horse barn builders in Bedford County, list exclusions separately. Permits, excavation, concrete, electrical work, plumbing, stalls, mats, gutters, or cleanup may sit outside the quoted total. A transparent exclusion is manageable; an undiscovered one is not.
Ask how water will be managed
Exterior grades should direct stormwater away from doors, stalls, and paddock routes. Roof runoff needs a safe destination beyond the downspout. Mud and erosion around entrances make chores harder and can create unsafe footing. Wash stalls and grooming areas require an interior drainage plan. Floor slope, drain placement, traps, discharge, water supply, and freeze protection should be coordinated before concrete is poured. General stall moisture matters too. Floor bases, mats, bedding practices, and cleaning routines influence performance. The builder should understand the intended system and establish appropriate elevations and transitions.
Review communication, schedule, and service
Notice how the builder communicates during estimating. Timely follow-up, useful questions, and complete documents suggest an organized process. Unanswered questions and repeatedly missing revisions deserve attention. The contract should describe estimated timing, payment milestones, change orders, and likely sources of delay. Weather and inspections may affect the schedule, but the builder should explain how updates are provided. Ask about final walkthroughs and warranties. Product coverage and workmanship coverage may follow different terms. Keep plans, selections, invoices, warranty documents, and approved changes together for future reference.
Choose practical judgment over sales language
The right contractor should be able to discuss tradeoffs. More stalls may reduce storage. A loft may affect airflow or cost. A preferred orientation may create difficult drainage. Honest explanations help the owner make informed choices. Barn builders in Bedford County should support recommendations with plans, specifications, experience, and relevant references. Attractive renderings are helpful, but they do not replace construction detail. A horse barn succeeds when the building supports calm movement and manageable chores in every season. Selecting a builder who understands those demands is the first major design decision. Take enough time to verify that understanding before committing to the project.
FAQs
Should a horse barn builder provide a detailed floor plan?
Yes. The plan should show stalls, aisles, rooms, doors, windows, and important exterior connections. Structural and construction documents may provide additional detail.
Can Bedford County custom horse barn builders coordinate stalls and utilities?
Some can coordinate the entire project, while others limit their work to the building shell. Responsibilities should be stated clearly in the proposal and contract.
Is a center-aisle barn always the best layout?
No. Center aisles are popular, but shed-row, courtyard, or other arrangements may suit the site and operation better. Climate, horse numbers, chores, and expansion plans should guide the choice.
Want us to build your next barn? Reach out to us online at MQS Structures, or call us at 855-677-3334. We help farmers, families, and businesses build the space they need to grow. We listen first. Then we design a post frame building that’s built to last. No cookie-cutter plans. No hassle. Just quality structures that stand the test of time. We help farmers. We help families. We help businesses build the space they need to grow.
We listen. We design. We build structures. We’re here to help you create a post frame building. One that’s built to last and made for you. Follow MQS Structures on Facebook and Instagram for a closer look at our MQS builds!