
A barn feels big until the first tractor, wagon, and hay delivery arrive together. For a Richmond area farm, the useful size is the one that lets those activities happen without moving stored equipment every time feed comes in. Before choosing a footprint, measure the largest machine in its travel position, sketch a normal delivery, and decide which materials must stay dry. Those three facts reveal more than a catalog size. The building can then be designed around how the property actually works.
The Space You Cannot See on a Storage List
An inventory tells you what goes inside; it does not show the room needed to reach each item. Measure the tractor with attachments and mirrors, then draw a turning path from the entrance to its parking spot. Add the space for an operator to get out and for another machine to pass. A hay wagon may need to enter, unload, and leave without crossing a feed storage area. If the design assumes all equipment is parked in a perfect sequence, ask what happens on a busy day when one piece returns late.
Start With the Work, Then Draw the Building
Richmond farm buildings earn their space when everyday movement is easy. Record the largest machine with mirrors, attachments, and transport position, then add the room needed to turn without striking posts or stored materials. Mark how deliveries enter, how supplies are unloaded, and where a machine waits while another moves. A drawing with only exterior dimensions hides these conflicts. An owner can make a useful sketch by tracing a normal busy day rather than an ideal empty building.
A Harvest Week Test
Imagine the hay delivery arriving while the tractor and a wagon are already inside. Where will the truck stop? Can the unloading equipment approach the stack without crossing the tractor path? If the plan requires everything to be removed first, the barn may be too dependent on perfect timing. Draw the day in sequence: delivery, unloading, parking, retrieval, and departure. Mark the doors that must stay clear at each stage. This is also a good way to decide whether the hay belongs along a sidewall or in a separate bay. The answer varies with bale type, handling equipment, and how often feed moves. It should be part of the layout discussion, not an afterthought once a shell size is chosen.
Hay Storage Changes the Layout
Hay needs protection from roof leaks, ground moisture, and blowing rain. A deep stack against the only equipment route creates a handling problem even if the building stays dry. Identify the equipment used to move bales and its required clear height. Decide whether the hay area should be accessible from its own opening. If animals will use the building, discuss separation and ventilation with people qualified to design for that use. A storage shell and an animal facility do not necessarily share the same requirements.
Make Storage Zones Legible
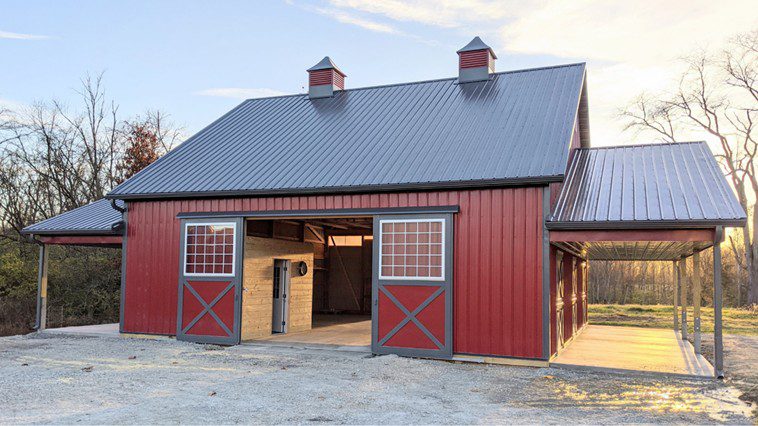
Hay, vehicles, feed, and maintenance materials have different handling needs. A dry stack should not block an equipment route; a workbench needs light and a safe power plan; a frequently used tractor needs a direct path to the door. Identify seasonal items and keep them away from prime access. If livestock is contemplated, ask about separation, water, manure handling, and ventilation at the design stage. The exact arrangement must follow the property and use, not an off the shelf floor plan.
MQS Structures builds agricultural post frame buildings for Richmond properties. Its construction details describe ridge ventilation, steel roofing and siding, framing components, and the stages of a build; the company also offers an on site consultation. Those published details give a buyer concrete points to discuss alongside the measured use and site conditions in this article. For an actual project, the drawing and proposal should identify the chosen openings, site work, materials, and any changes required by local review. That is the point where a storage building that can take delivery and retrieval without repeated unloading can become a specific, priced plan instead of an attractive but untested idea.
A Busy Week Reveals the Bottleneck
For harvest storage, compare the path of a loaded wagon with the path of a tractor leaving the barn. If both need the same opening at peak times, consider whether a second opening or a wider approach is more useful than additional depth. Keep a measured stack height and the method used to move hay in the brief. Dry storage is a system of roof, wall, ground, and airflow decisions, not simply a roof over the stack.
One Large Door or Two Smaller Routes?
A single large overhead opening can work when traffic is simple. Separate openings may reduce conflicts when equipment and supplies arrive from different directions. The right answer depends on the driveway approach, the placement of interior posts, and how much wall space is needed for storage. Put both options on a scaled sketch and simulate the busiest week, not a quiet winter day. The comparison should include door cost, weather exposure, structural design, and whether vehicles can actually turn outside each opening.
Treat Weather as a Site Question
Runoff, ground slope, and the direction of regular vehicle travel influence the pad and door placement. A doorway facing an uphill approach can collect water if grades are not resolved. Roof water should have a planned path away from entrances and neighboring property. The builder and local authorities can review footing conditions, flood questions, and applicable setbacks. A useful cost comparison keeps site preparation visible because a cheap shell on a costly site may be the expensive option.
What to Confirm on the Property
Ask where the proposed barn sits relative to fields, existing drives, and other buildings. A longer drive across wet ground can add daily inconvenience even when the barn itself is well planned. Look for areas where water collects and discuss how roof runoff will leave the site. The completed floor elevation should relate to the driveway and the loading approach. An on site review can check whether the intended footprint, access, and door direction are practical. It cannot replace the local authority’s approval or any soil and structural review that the parcel requires. Before accepting a final price, put the location and assumed site preparation on a drawing so everyone is pricing the same project.
What the First Estimate Should Clarify
Ask whether the price includes site grading, finished floor or slab, doors, ventilation details, and the intended foundation design. Note where roof water will go and how trucks will reach the building during construction. If a quote uses a standard dimension, compare it with the measured layout; a few extra feet in the wrong direction may not solve the bottleneck. A good estimate gives you enough detail to see what is included and which questions still need an on site answer.
When to Revisit the Footprint
Once the first sketch is complete, check it against a second season. In summer, the hay handling equipment and field machines may compete for access; in winter, a stored implement might not move for months. Arrange frequent items near the exit and infrequent ones deeper inside. Compare one wider plan with a deeper plan while keeping the same inventory. If the wider plan needs more site preparation, include that cost. If the deeper plan traps a frequently used machine, account for that inconvenience. The best footprint reflects both the land and the rhythm of the operation. Ask MQS to mark the actual clear openings and interior dimensions before accepting a familiar barn size. This is especially useful when an advertised dimension refers to the exterior rather than the space available for parking and circulation.
How a Barn Plan Becomes Buildable
A qualified builder should check door clearance, traffic flow, and moisture separation against a scaled layout and the actual parcel. The review should distinguish observations from assumptions: a slope can be seen, but soil support and an approved footing design may require further work. Ask which dimensions on the drawing are finished clearances, who prepares the structural documents, and what the estimate excludes. If the intended use changes, the required approvals and work may change too. The written scope should make those boundaries visible before deposits and schedules are final.
Frequently Asked Questions
Can I store hay and machinery in one pole barn?
That may be possible, but the plan should address access, moisture, fire considerations, and any applicable animal use separately.
Should I size the barn for the equipment I own today?
Measure today’s equipment and any likely near term replacement. Avoid paying for speculative space without a clear reason.
Is the biggest door always best?
No. The approach, traffic pattern, wall space, and intended use matter as much as opening width.

Want us to build your next barn? Reach out to us online at MQS Structures, or call us at 855-677-3334. We help farmers, families, and businesses build the space they need to grow. We listen first. Then we design a post frame building that’s built to last. No cookie-cutter plans. No hassle. Just quality structures that stand the test of time. We help farmers. We help families. We help businesses build the space they need to grow.
We listen. We design. We build structures. We’re here to help you create a post frame building. One that’s built to last, and made for you. Follow MQS Structures on Facebook and Instagram for a closer look at our MQS builds!