
Farm buildings in Roanoke County need to fit both the operation and the land beneath them. Sloping sites, changing weather, equipment access, and drainage can all influence the final design. A standard building package may provide a starting point, but it cannot replace careful site planning. The most successful projects connect the structure’s purpose with its exact location, allowing people, machinery, supplies, and water to move through the property without creating new problems.
Study the property before choosing a footprint
Walk the proposed site from several directions. Look at slope, soil conditions, existing drainage, trees, overhead lines, buried utilities, road access, and nearby structures. Visit after rain if possible, because wet conditions often reveal issues hidden on a dry day. Owners considering agricultural buildings in Roanoke County should avoid choosing a location based only on the shortest drive from the road. Construction vehicles need room to enter, unload, and leave. Farm equipment will need dependable access long after the crew is gone.
Orientation also affects daily use. Door exposure, sunlight, prevailing weather, and the relationship to fields or livestock areas can make one direction more practical than another. A modest change in placement may improve access and reduce excavation.
How should farm buildings in Roanoke County handle a sloping site?
The building pad should provide stable, properly compacted support while directing water away from the structure. Depending on the property, that may involve excavation, engineered fill, retaining measures, or a combination of approaches. Do not rely on an informal promise to “make it level.” The site-work scope should identify pad dimensions, materials, compaction, finished elevation, slopes, and responsibility for excess soil. These details affect cost and building performance.
A steep transition between the drive and floor can make trailers drag or equipment difficult to control. Roanoke County farm buildings need gradual, stable approaches at large doors. Testing the proposed route with vehicle lengths and turning requirements can expose problems before grading begins.
Give roof water a destination
A large roof collects a surprising amount of water during a storm. Gutters and downspouts are useful only when they discharge somewhere suitable. Extensions, buried drains, swales, or stabilized outlets may be needed to carry water away. Runoff should not cross entrances, livestock paths, or heavily traveled drives. It should also avoid neighboring property and areas vulnerable to erosion. Local requirements may affect the drainage plan, especially when significant grading is involved.
Roanoke County agricultural buildings should have positive drainage around the perimeter. Soil and stone can settle after construction, so the owner should inspect grades periodically and correct low areas before standing water becomes routine.
Size doors around real equipment
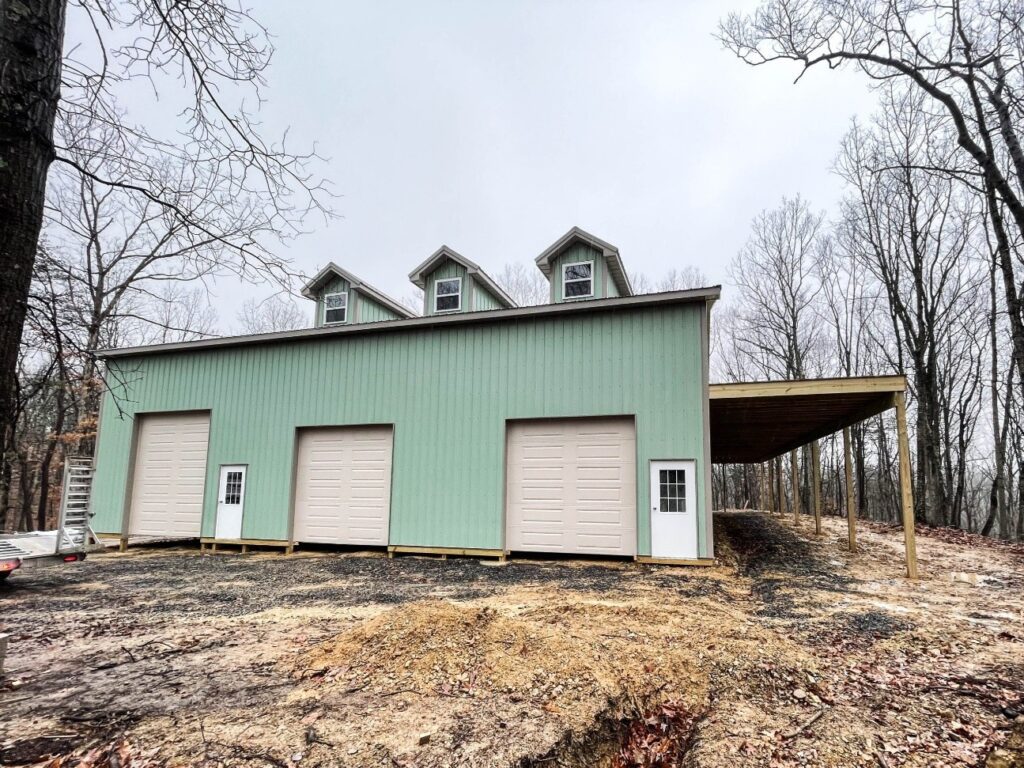
Measure the tallest, widest, and longest machines that will use the building. Include attachments and trailers. Select door openings with enough margin for ordinary use rather than expecting operators to clear the frame by an inch. Exterior maneuvering room is equally important. A wide door placed near a bank, fence, or sharp bend may still be difficult to use. Lay out turning paths and account for how equipment enters from the drive.
When reviewing custom pole barns in Roanoke County, confirm whether quoted dimensions describe the framed opening, door size, or actual clear opening. Tracks, headers, trim, and operators can reduce usable space. Those details are much easier to change on a plan than after installation.
Design for the building’s busiest season
Storage needs rise and fall during the year. Hay, feed, bedding, attachments, and supplies may all arrive at once. Plan the interior around the most crowded realistic period rather than an unusually empty week. Separate incompatible uses where practical. Livestock areas, crop storage, machinery bays, welding spaces, and finished rooms create different moisture, dust, fire, and ventilation concerns. Interior partitions can help, provided they do not block essential airflow.
Farm buildings in Roanoke County should keep frequently used items close to convenient doors. Seasonal equipment can sit deeper in the building, but travel lanes need to remain open. A carefully organized plan reduces the time spent moving three things to reach one.
Prepare for weather and moisture
The structural design should account for applicable local loads and the building’s exposure. The builder or design professional should explain the criteria used for wind, snow, and other relevant conditions rather than relying on a one-size-fits-all statement. Condensation control deserves attention in unconditioned structures. Warm, moisture-laden air can meet a cold roof surface and create dripping. Ventilation, roof underlayment, insulation, vapor control, and interior use all affect the solution.
Openings should be detailed to resist wind-driven rain. Doors need reliable hardware, and frequently used entrances benefit from firm, well-drained aprons. Weather cannot be eliminated, but thoughtful orientation and construction details can make the building easier to use when conditions turn unpleasant.
Coordinate utilities and future additions
Decide where electricity, water, lighting, drainage, and communications may enter before excavation and concrete work begin. Underground conduit and sleeves are inexpensive compared with cutting finished surfaces later. Think about future bays, lean-tos, or enclosed rooms. Leave enough land for an addition and avoid placing permanent utilities directly where it would connect. The initial roofline and drainage plan should not make expansion unnecessarily complicated.
Owners comparing pole barns in Roanoke County should ask for a complete written scope covering both structure and site. A well-designed building can only perform as intended when its foundation, access, drainage, and utilities receive the same level of planning.
FAQs
Is a level-looking site ready for construction?
Not necessarily. Topsoil, soft areas, buried debris, and drainage conditions may require work even when the surface appears flat. A qualified contractor should evaluate the proposed pad.
Can farm buildings in Roanoke County be placed on steep property?
Often, but the site may require substantial excavation, fill, drainage, or retaining work. Those costs and design needs should be understood before the building contract is finalized.
Should gutters be included from the start?
Usually, yes. Planning gutters, downspouts, and discharge routes together helps keep roof water away from entrances, foundations, and high-traffic areas.

Want us to build your next barn? Reach out to us online at MQS Structures, or call us at 855-677-3334. We help farmers, families, and businesses build the space they need to grow. We listen first. Then we design a post frame building that’s built to last. No cookie-cutter plans. No hassle. Just quality structures that stand the test of time. We help farmers. We help families. We help businesses build the space they need to grow.
We listen. We design. We build structures. We’re here to help you create a post frame building. One that’s built to last and made for you. Follow MQS Structures on Facebook and Instagram for a closer look at our MQS builds!