Building extra space now can make sense when the next use is specific and likely. It can waste money when “future flexibility” has no real plan behind it. A Roanoke owner deciding between a larger pole barn and a later addition should compare three things: what must fit today, what is likely to change, and whether the parcel will still allow a practical addition. The answer may be extra floor area, a better door layout, or simply preserving access along one side.
Put the Future on Paper
Draw the opening day layout with actual vehicles, trailers, and stored material. Then draw a second version with the most likely new item. If a trailer is expected, use its overall length including the hitch and its turning path. If the change is only a vague possibility, keep it separate from the base scope. This helps a builder price a real option instead of adding generic square footage that may not solve the future access problem.
Draw Two Versions of the Day
First draw how the building will work on opening day. Then draw a plausible later use, such as a larger trailer, a workbench, or additional storage. If the second drawing forces equipment through a narrow opening or across a crowded bay, the initial footprint or door arrangement deserves another look. It is often more efficient to make a deliberate decision now than to assume a later addition will be simple.
Run the Addition Test
Draw the proposed first barn on the parcel and add the likely future bay to one side. Can a construction crew reach that side later? Would the addition block the driveway or push against a setback? Does its likely roof and drainage arrangement make sense? This is only a preliminary planning exercise; any addition would need its own design and approval. Still, it can prevent placing the first building where expansion has no workable route. If an addition seems unlikely on the site, compare the price of adding the needed space during the first build.
Compare an Addition With a Better First Layout
An extra bay is useful only when vehicles can enter it and the remaining property supports construction. A second opening in a better position may solve traffic more efficiently. Conversely, placing the first building against a setback or across the only driveway can make later expansion impossible. Ask about a preliminary site layout that preserves a workable construction route and respects local requirements. The original building must still function well if the addition never happens.
Buy Flexibility Where It Matters
Extra square footage is not the only way to future proof a barn. Door placement, clear spans, interior circulation, and a location on the parcel that allows access can preserve options. Conversely, adding costly features for a vague future use can drain the budget. Rank likely changes by probability and consequence. If an eventual heated shop is realistic, discuss its envelope and utility path; if it is speculative, document what an upgrade would require.
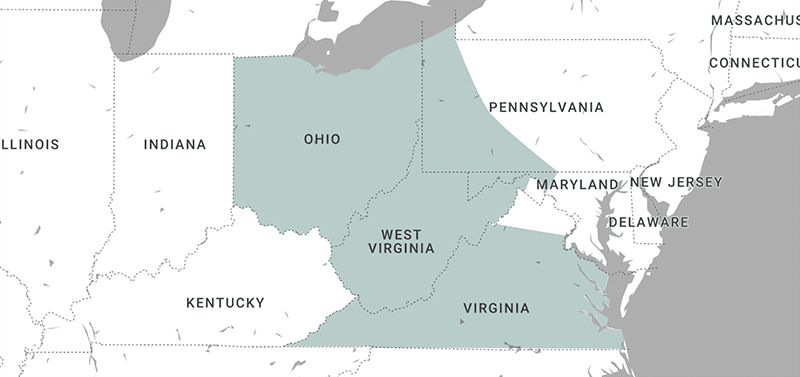
Before paying for another bay, draw the trailer or future machine that is supposed to occupy it. If the real problem is that one parked vehicle blocks another, a different door may be more useful than extra depth. MQS builds custom pole barns for Roanoke properties and can compare those layouts against the available site. Its construction process gives context for decisions made during the first build. Any proposed addition should also leave room for later access and require its own design and approval.

A Trailer Changes the Plan
For the Roanoke owner expecting a trailer, draw that trailer at its real overall length with its hitch and turning approach. A door that clears its body may still leave no room to maneuver. A larger planned bay can be worthwhile, but one well placed second entrance may solve the daily access problem more effectively. Compare these choices on a scaled plan before adding square footage.
Know Which Future Uses Are Different Projects
Turning a storage barn into a residence, public venue, or commercial space is not simply a matter of finishing the inside. Occupancy, fire, energy, accessibility, water, and wastewater rules may change the design. Ask the authority and qualified designers about any realistic conversion before relying on it as a reason to build more shell now. Separate future storage from future occupancy in both the plan and the budget.
Keep Later Uses Honest
A pole barn designed for storage is not automatically a residence, public venue, or commercial facility. Occupancy, energy, fire, accessibility, and utilities may require a different design and approvals. Ask the local authority and a qualified designer before assuming conversion is feasible. That conversation is particularly useful when a sales drawing suggests many uses but the current contract covers only one. Planning for flexibility means knowing which possibilities are realistic.
When a Door Solves More Than a Bay
Suppose the problem is that a trailer parked behind a car cannot leave without moving the car. Extra depth makes storage larger but does not remove that conflict. A separate door and a different parking orientation might. Conversely, a single large bay may be right for an owner with just one tall vehicle. Trace retrieval paths for the items used most often. This is a better basis for investing than a blanket rule about how much extra space to buy. Ask the builder to show both alternatives on the same site plan and price the meaningful differences.
Choose What to Fund Now
Price the functional base building and a few specific upgrades separately: an additional bay, different door placement, or a utility route for a likely workshop. Compare each upgrade with the disruption and feasibility of doing it later. Record the choice on the drawings so a future owner or contractor understands why the space was arranged that way. Flexibility is valuable when it protects a likely need, not when it simply makes the project bigger.
Preserve the Right Kind of Flexibility
An addition is only one way a building can grow. A tall enough clear opening for a likely replacement vehicle or a bay that can change storage roles may be more valuable. List the likely change and the feature that would accommodate it; then ask for the incremental cost. If the feature is expensive, compare it with the disruption and cost of retrofitting later. Do not assume an added bay will attach cleanly to any existing wall or roof; that needs structural and site review. A staged plan should be honest about what is designed now, what is only possible in principle, and what approval would still be needed. The owner can then choose a building that works immediately while preserving the options that matter most.
Checking Expansion Assumptions
A qualified builder should check reserve bay, door position, and clear interior circulation against a scaled layout and the actual parcel. The review should distinguish observations from assumptions: a slope can be seen, but soil support and an approved footing design may require further work. Ask which dimensions on the drawing are finished clearances, who prepares the structural documents, and what the estimate excludes. If the intended use changes, the required approvals and work may change too. The written scope should make those boundaries visible before deposits and schedules are final.
Frequently Asked Questions
Is an addition always possible?
No. Site space, access, structure, and approvals determine feasibility.
Should I install every future utility now?
Price likely future needs individually and consult qualified trades before committing.
What is the first measurement to take?
Measure the largest current and likely future vehicle with its real approach and turning path.
Want us to build your next barn? Reach out to us online at MQS Structures, or call us at 855-677-3334. We help farmers, families, and businesses build the space they need to grow. We listen first. Then we design a post frame building that’s built to last. No cookie-cutter plans. No hassle. Just quality structures that stand the test of time. We help farmers. We help families. We help businesses build the space they need to grow.
We listen. We design. We build structures. We’re here to help you create a post frame building. One that’s built to last, and made for you. Follow MQS Structures on Facebook and Instagram for a closer look at our MQS builds!