
Farm buildings in Chesterfield County work best when the layout reflects the property, equipment, and jobs that will happen inside. A simple rectangular shell can become an efficient storage and work space, but only when access, clearance, drainage, and future needs are considered early. Before settling on dimensions or colors, walk through a normal day on the property. The movements that happen repeatedly should guide the building more than a generic plan or a photograph from another farm.
Begin with equipment and daily movement
Measure every large machine that will enter the building. Include attachments, mirrors, exhaust stacks, rollover structures, and anything carried on a trailer. Door dimensions should provide comfortable clearance, not a barely workable opening that demands perfect alignment each time. Owners planning agricultural buildings in Chesterfield County should sketch travel lanes inside and outside. A tractor may fit through a door but still lack enough space to turn, connect an implement, or pass stored materials. Wide, direct routes reduce backing and make routine work safer.
People need their own circulation space. Locate frequently used supplies near walk doors and keep pedestrian paths away from equipment lanes. If animals will use the structure, their routes should avoid sharp corners, slick surfaces, and places where vehicles commonly operate.
How should farm buildings in Chesterfield County be sized?
Start with current needs and then consider changes that are reasonably likely. List equipment, bulk supplies, seasonal storage, workbenches, and dedicated rooms. Lay those items out at scale, leaving clear space around anything that needs service or regular access. Vertical space can be as important as floor area. Tall doors, overhead storage, vehicle lifts, and certain ventilation systems require adequate eave height. Increasing height later is rarely simple, so this decision should reflect the building’s long-term purpose.
Avoid filling every square foot on the plan. Open floor space allows machinery to maneuver and gives the owner flexibility when storage needs change. Chesterfield County farm buildings feel much smaller once tools, implements, shelving, and supplies arrive, so realistic planning should include those everyday objects.
Choose the site with water in mind
A convenient location can become inconvenient if runoff collects at the entrances. Study the property during or shortly after rain. Notice natural drainage paths, soft ground, standing water, and areas where roof discharge could create erosion. The building pad should be properly elevated, compacted, and sized beyond the walls. Good preparation supports the structure and provides a cleaner working area around it. Final grading should direct water away on all sides without sending it toward another building or neighboring property.
Site access matters during construction and throughout the building’s life. Material trucks and lifting equipment need room to reach the pad. Later, farm vehicles may need an all-weather drive. Chesterfield County agricultural buildings should be located where those routes remain usable without interfering with the home, livestock areas, or public road.
Match doors to the work
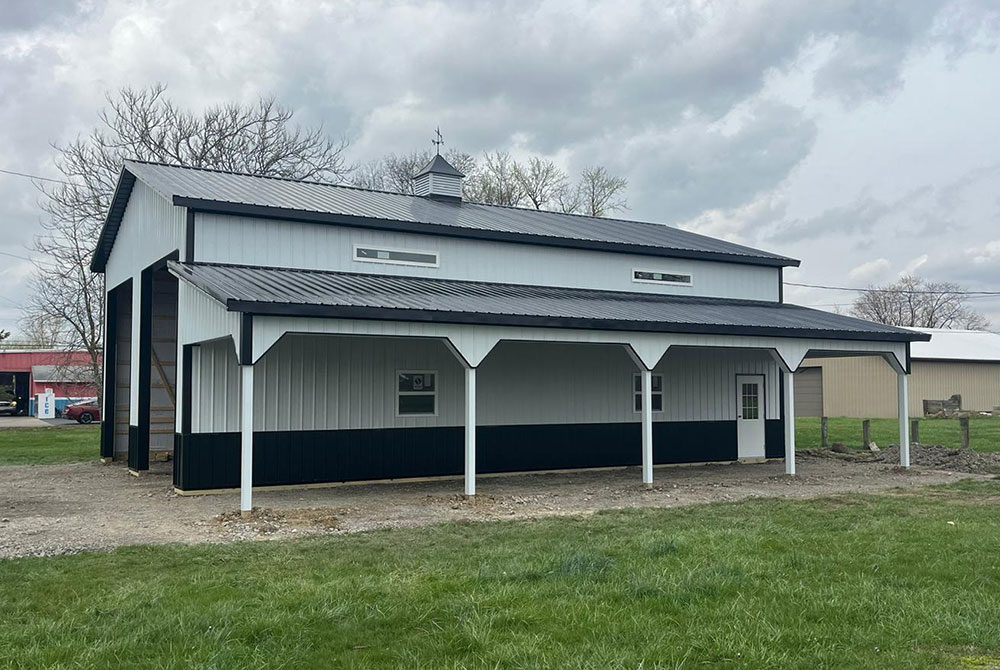
Door selection should reflect frequency of use. A large sliding door may be suitable for occasional equipment movement, while an overhead door can be convenient for a bay opened several times each day. Walk doors keep people from operating large doors for small errands. Placement matters as much as style. Opposing equipment doors can create a drive-through bay and reduce backing. Corner placement may preserve broad wall areas for shelves and workbenches, but it must leave enough structural and operating clearance.
When evaluating custom pole barns in Chesterfield County, ask about the true clear opening after tracks, trim, and framing are installed. Consider prevailing weather, too. A door facing frequent wind-driven rain may need different protection than one on a sheltered side.
Plan lighting, power, and ventilation together
Utility planning should begin before concrete and wall panels. Decide where repairs, charging, washing, animal care, or office work may occur. Those functions determine outlet placement, lighting levels, water lines, drains, and electrical capacity. General lighting should illuminate travel areas evenly. Task lights can then support benches, service bays, and detailed work. Windows and translucent panels provide useful daylight, but their placement should avoid glare and excessive heat where possible.
Ventilation needs depend on the contents. Livestock release heat and moisture. Stored crops can be sensitive to condensation. Engines and shop work affect air quality. Farm buildings in Chesterfield County may use ridge vents, wall openings, fans, insulation, or mechanical systems, but those components need to work together. Randomly adding a fan later does not always solve an underlying airflow problem.
Consider maintenance before selecting finishes
Farm structures get dirty, wet, and bumped. Lower wall areas near equipment bays may benefit from materials that tolerate impact and are easy to replace. Interior liners can create a brighter, cleaner space, but the wall assembly still needs an appropriate moisture strategy. Ask how posts are protected and how roof condensation will be controlled. Review fasteners, closures, flashing, trim, and sealants. These small components help keep water, pests, and wind out of the building. Owners comparing pole barns in Chesterfield County should request a written description of materials and installation details. Color and profile are easy to compare, while hidden structural components require more questions. A dependable building comes from the whole system, not one visible feature.
Preserve options for later
Needs change. A machinery shed may gain a workshop, enclosed lean-to, feed room, or additional bay. Think about where those changes could occur without moving utilities or disrupting drainage. Place permanent interior rooms carefully. A bathroom, mechanical room, or finished office in the wrong location can block a logical expansion. Electrical panels and water service should remain accessible if walls are added.
A practical farm structure feels straightforward to use because dozens of decisions were made before construction. When dimensions, site work, doors, utilities, and future plans support one another, the building becomes an efficient part of the property rather than another space that must be worked around.
FAQs
Do farm buildings always need concrete floors?
No. The right surface depends on the use. Compacted stone may suit equipment storage, while workshops, wash areas, and frequently cleaned spaces often benefit from concrete. Floor decisions should also account for drainage and future plans.
Can farm buildings in Chesterfield County be expanded later?
Often, yes, when expansion is considered in the initial design. Site space, rooflines, structural details, drainage, and utilities can either support or complicate a future addition.
How early should utility planning begin?
As early as possible. Underground lines, conduit, drains, and slab penetrations are easiest to install before concrete is poured and the building is enclosed.

Want us to build your next barn? Reach out to us online at MQS Structures, or call us at 855-677-3334. We help farmers, families, and businesses build the space they need to grow. We listen first. Then we design a post frame building that’s built to last. No cookie-cutter plans. No hassle. Just quality structures that stand the test of time. We help farmers. We help families. We help businesses build the space they need to grow.
We listen. We design. We build structures. We’re here to help you create a post frame building. One that’s built to last and made for you. Follow MQS Structures on Facebook and Instagram for a closer look at our MQS builds!