
A horse barn should be judged by the care routine it supports, not only by its appearance. In Bedford County, begin by tracing a normal day: bring in feed, move a horse, provide water, clean a stall, and remove waste. If those paths cross equipment traffic or demand repeated trips around the building, revise the layout before choosing finishes. An owner can bring that routine to a builder, veterinarian, and other specialists to shape a safer, more workable design.
Follow the Care Route
Sketch the location of stalls, feed and tack storage, water, and the route to turnout. Include the width needed for a wheelbarrow or small utility vehicle and a practical place to turn. Decide whether an aisle stays clear when stall doors are open. Separate animal movement from vehicles and deliveries where possible. An attractive arrangement can still waste time or create pinch points if it ignores the chores performed every day.
Follow the Daily Care Route
Trace how feed arrives, how horses move, where water is supplied, and how bedding and manure leave. A short route can save time on every chore, while crossings between animals, vehicles, and stored materials create avoidable risk. Decide whether stalls, tack, wash space, and a sheltered aisle belong in the first phase. The right arrangement depends on herd size, handling practices, and the property, so a sketch should be tested with the people who will use it.
A Morning Routine Example
Suppose two horses leave for turnout while feed is being delivered and one stall is being cleaned. Draw the routes for the horses, feed, and wheelbarrow. If they all meet in a narrow aisle, ask whether storage or a door can move. Place water so it is convenient to use and maintain, then think about freezing conditions and drainage. The best layout will depend on the number of animals and the way their handlers work. A barn designed from that routine can reduce repeated steps and awkward crossings every day without claiming that one universal stall arrangement suits all horses.
Give Air and Moisture Their Own Plan
Animals and stored bedding affect air quality and moisture. Penn State Extension explains why stable ventilation requires a planned exchange of air. Discuss fresh air openings, the roof and wall design, bedding storage, and seasonal operation with a qualified designer. A ridge detail alone does not establish that a specific barn has adequate ventilation. Site grading and roof drainage also matter because a damp perimeter can undermine even a well planned interior.
Work Through the Seasons
A horse barn operates differently in summer heat, winter cold, and long wet spells. Think about how handlers reach water and feed in each season and how the aisle is kept usable when animals come in wet. Openings should support air movement without creating an avoidable handling problem. The right configuration depends on the site and occupancy, and a qualified designer should evaluate it. The owner can contribute practical observations: which doors are used in bad weather, where bedding arrives, and where muddy traffic collects. Those details help the design serve daily care rather than a single fair weather photograph.
The Morning Care Test
For horse care, sketch a morning sequence from feed storage to stall, water, turnout, and waste removal. Notice where a wheelbarrow or small utility vehicle turns. Keep feed storage secure and plan surfaces that can be cleaned. If a wash area is desired, discuss water supply, drainage, electrical safety, and drying. Animal welfare and fire protection questions deserve input from the veterinarian, local authority, and qualified designer.
Price the Interior Separately From the Shell
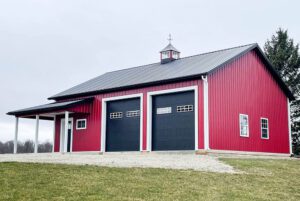
A post frame structure can provide flexible space, but stalls, gates, water, lighting, washable surfaces, and wash area drainage need detailed decisions. If the builder’s quote covers only the shell, obtain separate numbers for the fit out and qualified trades. Coordinate those choices with framing and doors before construction. The cheapest shell may be the wrong starting point if it cannot accommodate the intended stall and care layout.
Separate the Shell From the Animal Fit Out
A post frame shell can provide flexible space, but stalls, gates, water, lighting, surface drainage, and durable interior finishes need their own specifications. Obtain clear responsibility for each item. Check whether equipment can reach stalls and stored bedding without crossing an animal movement path. If a riding arena is contemplated, its clear space, surface, and drainage warrant a separate discussion. A good design works for both routine care and emergencies.
Ask What the Quote Means by Finished
One barn estimate might include only the weather tight post frame structure. Another might include stalls, gates, lighting, and a wash area. Ask for a drawing and itemized description of each interior element. Plan the material and vehicle access needed to install and maintain them. Check how bedding and manure move out, and where feed stays dry. If the building will include a riding area or an occupied room, discuss those as separate design questions. The shell, animal facilities, and outside infrastructure should be coordinated even when different contractors price them.
Think Through Emergencies and Changes
Ask how a person would move an animal out if one route were blocked. Keep equipment access from crowding exits and plan safe storage for feed and tools. Consider how herd size or care needs might change, without assuming a later conversion is simple. Specific safety and welfare decisions warrant input from appropriate professionals and local authorities. A barn that supports routine care well is easier to adapt than one designed around a photograph.
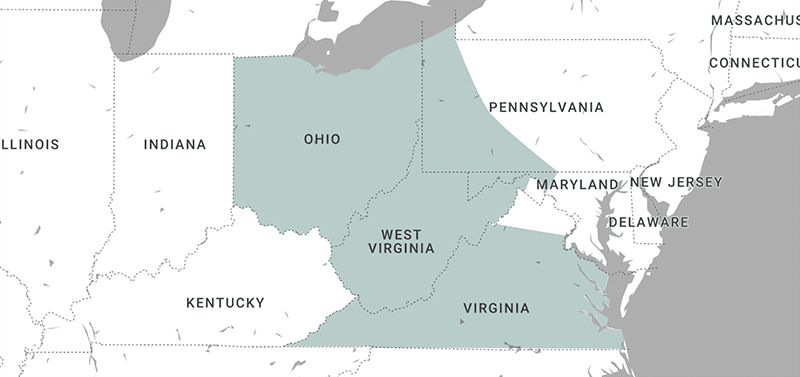
Trace a morning of feeding, turnout, watering, and stall cleaning before choosing where walls and doors belong. MQS Structures serves Bedford County and builds horse barns; that daily routine is valuable input for its design conversation. Its construction details describe ridge ventilation among the company’s standard features, but the full air movement, stalls, water, and interior fit out need to be planned for the horses and the site. A barn that shortens chores and keeps animal routes clear offers value every day.
Keep the Human Routine in the Design
The person doing morning chores needs a place for tools, a clear path when carrying feed, and lighting that works before daylight. Consider how a visitor or emergency responder would enter without crossing a loose animal’s route. The site plan should also show where deliveries stop and where waste leaves the building. These details can affect door placement and the orientation of the whole barn. Ask whether the wash area or water points will create wet surfaces in a main travel path. Stable ventilation, safe electrical work, and animal handling deserve specialist review. The owner’s daily observations are valuable input, while the final design must be checked against applicable requirements. That combination produces a more useful barn than choosing stalls from a catalog alone.
Reviewing Animal Use and Fit Out
A qualified builder should check ventilation, travel paths, water, and future stall changes against a scaled layout and the actual parcel. The review should distinguish observations from assumptions: a slope can be seen, but soil support and an approved footing design may require further work. Ask which dimensions on the drawing are finished clearances, who prepares the structural documents, and what the estimate excludes. If the intended use changes, the required approvals and work may change too. The written scope should make those boundaries visible before deposits and schedules are final.
Frequently Asked Questions
How big should the aisle be?
That depends on horses, handling equipment, doors, and local requirements; test the actual movement plan.
Can ventilation be added later?
Some elements can change, but openings and envelope design are best discussed before construction.
Does a shell price include stalls?
Only when the written proposal explicitly includes stall and interior work.

Want us to build your next barn? Reach out to us online at MQS Structures, or call us at 855-677-3334. We help farmers, families, and businesses build the space they need to grow. We listen first. Then we design a post frame building that’s built to last. No cookie-cutter plans. No hassle. Just quality structures that stand the test of time. We help farmers. We help families. We help businesses build the space they need to grow.
We listen. We design. We build structures. We’re here to help you create a post frame building. One that’s built to last, and made for you. Follow MQS Structures on Facebook and Instagram for a closer look at our MQS builds!