
Agricultural buildings in Ottawa County need to work through changing weather, busy seasons, and practical storage needs. The right building is not just the one that fits the available space. It is the one that makes the property easier to use after the novelty wears off.
Begin with the main job
Every building needs a main purpose. Maybe it is equipment storage. Maybe it is hay, tools, supplies, or a work area. Once that main job is clear, the rest of the design gets easier.
Custom pole barns in Ottawa County can be laid out in many ways, but flexibility works best when the owner has a clear priority. A building designed for everything can become awkward if nothing is planned carefully.
Why agricultural buildings in Ottawa County should be designed around movement
Movement matters. Think about how tractors, trailers, trucks, and people will move in and out. A wide door helps, but the approach to the door matters too. Mud, snow, tight turns, or poor grading can make daily access harder.
Post frame buildings in Ottawa County often give owners useful open space. That open space should connect naturally to the outside work areas.
Plan for moisture and ventilation
Any farm or storage building has to deal with moisture. Equipment may come in wet. Temperature swings can create condensation. Stored materials may need dry air and good airflow. Ventilation should be part of the conversation early.
Pole buildings in Ottawa County can handle many rural uses, but they still need sensible moisture planning. A building that stays drier is easier to maintain and more pleasant to use.
Give the layout some breathing room
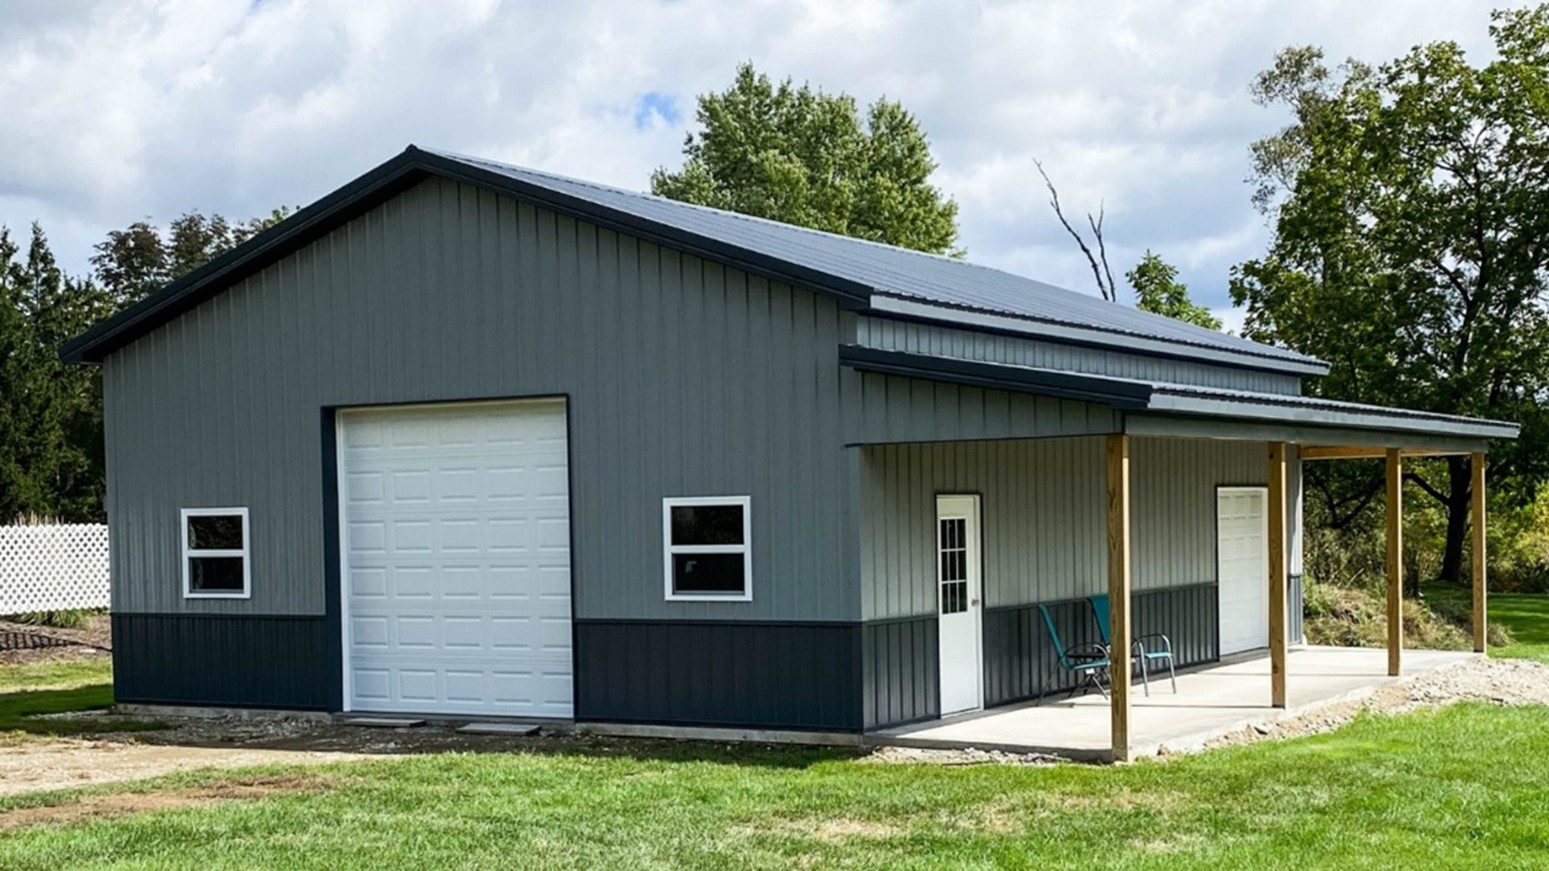
A building that feels too full on day one usually becomes even harder to use over time. It helps to leave enough space to open equipment doors fully, walk comfortably around stored items, and carry supplies without squeezing through tight spots. That extra room makes everyday work easier and safer. It also saves time because you are not constantly rearranging things just to get to what you need.
A practical layout gives the building breathing room and keeps it useful as needs change. In the long run, a little extra space can make the whole building feel more efficient and less frustrating to use.
Planning for a garage hobby shop in Ottawa County is a good example. A shop corner needs space for workbenches, tools, light, and safe movement. It should not be squeezed into whatever space is left over.
Think ahead, even with a simple building
Future needs are easy to underestimate. A property owner may later want electricity, more lighting, a finished corner, a concrete floor, or extra storage. Thinking about those possibilities now can make upgrades cleaner.
Ottawa County farm buildings often serve families and properties for a long time. A little future planning can keep the building useful longer.
Make the building fit the property
Agricultural buildings in Ottawa County should feel connected to the way the property already works. The building should sit where access makes sense, drainage can be managed, and daily chores feel natural.
A well-planned building saves time, reduces unnecessary steps, protects valuable equipment, and helps daily work move smoothly from one task to the next. When a structure is designed with the property’s real needs in mind, it becomes easier to use in every season and under changing conditions.
Good placement, practical access, and a thoughtful layout all make a difference long after construction is complete. The true value of a building is not only in how it looks when finished, but in how well it supports work, storage, and maintenance for years to come without creating extra hassle for the owner.
FAQs
Are agricultural buildings in Ottawa County only for farms?
No. They can work for hobby farms, rural homes, storage needs, workshops, and equipment owners too.
What should I decide first?
Start with the main purpose of the building. Size, doors, layout, and finishes should follow that purpose.
Can agricultural buildings be built for future upgrades?
Yes. Planning for utilities, lighting, insulation, or finished space early can make future changes easier.
Want us to build your next barn? Reach out to us online at MQS Structures, or call us at 855-677-3334.
We help farmers, families, and businesses build the space they need to grow. We listen first. Then we design a post frame building that’s built to last. No cookie-cutter plans. No hassle. Just quality structures that stand the test of time. We help farmers. We help families. We help businesses build the space they need to grow.

We listen. We design. We build structures.
We’re here to help you create a post frame building. One that’s built to last, and made for you.
Follow MQS Structures on Facebook and Instagram for a closer look at our MQS builds!