
Agricultural buildings in Richmond should be planned around the work they need to handle every day, not simply around a standard set of dimensions. A building that stores hay has different ventilation and access needs than one used for tractors, livestock, or equipment repairs. Before choosing a floor plan, think through what will enter the building, where it will move, and how the operation may change over the next decade. Those practical details shape nearly every decision that follows.
Start with the building’s real job
It is tempting to begin with square footage. That number matters, but it should come after defining the building’s purpose. Make a list of everything that will be stored or completed inside. Include equipment dimensions, work areas, feed storage, utility space, and room for safe movement. Owners comparing farm buildings in Richmond should also consider seasonal changes. A structure that feels spacious in July can become crowded once winter supplies, attachments, and maintenance projects move indoors. Planning for the busiest part of the year usually produces a more useful layout.
Mixed-use buildings deserve extra attention. Dust, moisture, animals, tools, and stored machinery do not always belong in the same open room. Interior partitions can create cleaner work areas and reduce unnecessary traffic. They can also be added later, but planning their locations early makes future electrical, plumbing, and ventilation work much easier.
How large should agricultural buildings in Richmond be?
Begin with the largest equipment that will regularly use the building. Measure its full width, height, and turning radius rather than relying on the manufacturer’s basic specifications. Mirrors, headers, folded implements, and attachments can change the amount of clearance required. Then account for working space. Equipment parked tightly against a wall may technically fit, but it will be difficult to inspect or repair. Wide travel lanes, safe walking paths, and space around doors make the building more comfortable to use. Owners planning Richmond farm buildings often benefit from marking the proposed footprint on the ground before approving a design.
Future capacity matters too. Adding a modest amount of space during initial construction is generally simpler than extending a building after the site, drainage, and utilities have been established. That does not mean building more than the operation can reasonably use. It means recognizing likely equipment purchases, storage needs, or changes in how the property will function.
Site conditions influence the whole project
A good building on a poorly prepared site can create years of frustration. Water should move away from the structure, doors should remain accessible after heavy rain, and delivery vehicles should have a practical route to the building pad. These issues need attention before construction begins. The high point of a property is not automatically the best location. Orientation, existing grades, utility access, road setbacks, and the location of nearby buildings all affect the decision. Richmond agricultural buildings also need enough surrounding room for construction equipment and future maintenance.
Drainage deserves particular care. Surface water that collects near posts, entrances, or slab edges can damage materials and turn routine access into a muddy problem. A properly elevated and compacted pad gives the structure a stable base. Gutters, downspouts, swales, and planned discharge areas can then carry roof water away without creating trouble elsewhere on the property.
Doors and traffic patterns need room to work
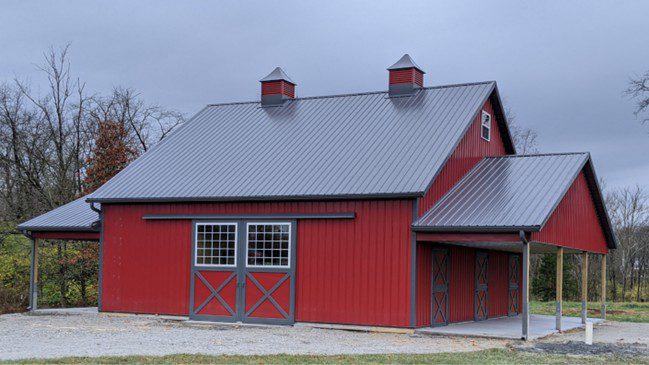
Door placement has an outsized effect on convenience. A wide opening is less helpful if a vehicle cannot approach it directly or turn after leaving the building. Sketch the expected travel paths for tractors, trailers, trucks, animals, and people. Sliding doors can provide broad openings without requiring swing clearance. Overhead doors are often convenient for frequently used bays, especially when weather sealing matters. Walk doors should be placed where people naturally enter so they do not need to open an equipment door for every small task.
Owners considering custom pole barns in Richmond should look beyond the opening size and check the clear height beneath tracks, headers, and roof framing. Interior columns, workbenches, stored materials, and parked equipment must not interfere with the path to the door. A few extra minutes spent testing the traffic pattern on paper can prevent daily annoyance later.
Plan utilities before walls and concrete
Electricity, lighting, water, drainage, and ventilation are much easier to coordinate before the structure is enclosed. Identify where equipment will be repaired, batteries will be charged, animals may be watered, and exterior lights will be useful. This helps determine panel capacity, outlet locations, and underground service routes. Natural light can reduce daytime energy use, but it should be placed carefully. Translucent panels, windows, and doors can brighten work areas without creating glare where equipment is operated. Interior fixtures should provide even coverage rather than leaving deep shadows around machinery.
Ventilation should match the use of the building. Stored hay, livestock, engines, welding work, and general equipment storage create different moisture and air-quality concerns. Agricultural buildings in Richmond work best when ridge ventilation, wall openings, fans, and insulated areas are considered as one system instead of unrelated upgrades.
Materials should fit the workload
Agricultural structures take regular abuse. Equipment bumps walls, moisture enters through open doors, and dirt accumulates around frequently used bays. Durable lower wall materials and properly protected structural components can reduce long-term maintenance. Roof and siding colors deserve practical thought as well as aesthetic consideration. A building should look appropriate beside the home, fields, and existing structures. At the same time, lighter roof colors may behave differently in the sun than darker choices, and interior liner colors can affect how bright a work area feels.
When comparing pole barns in Richmond, ask what is included beneath the visible finishes. Post protection, fasteners, truss design, bracing, condensation control, and site preparation affect performance even though they are easy to overlook in a basic estimate. A clear written specification makes competing proposals easier to evaluate fairly.
Leave room for the operation to evolve
A useful farm building rarely remains frozen in its original role. Storage areas become workshops. Open bays are enclosed. New equipment requires taller doors or better electrical service. Thoughtful planning keeps those changes from becoming unnecessarily expensive. Consider where an addition could connect without blocking drainage, traffic, or utilities. Place permanent rooms where they will not prevent expansion. Even if no addition is planned, preserving one open end or side gives the owner more choices later.
The best agricultural building is not necessarily the largest or most elaborate. It is the one that makes routine work easier, protects valuable equipment, and remains adaptable. A builder who asks detailed questions about the property and operation can turn those needs into a structure that earns its place every day.
FAQs
Do I need a permit for an agricultural building in Richmond?
Requirements depend on the property, the building’s size, and its intended use. Contact the local building and zoning offices before finalizing the site or design. Agricultural use does not automatically remove every permit, setback, or inspection requirement.
Can agricultural buildings in Richmond include a workshop?
Yes. Many owners combine storage with a repair or hobby area. Plan separation, lighting, electrical service, ventilation, and fire safety around the work that will actually occur there.
Is it worth planning extra storage space?
Usually, within reason. A little planned capacity can accommodate new implements or seasonal supplies, but unused square footage still adds cost. Base the decision on realistic growth rather than a vague guess.

Want us to build your next barn? Reach out to us online at MQS Structures, or call us at 855-677-3334. We help farmers, families, and businesses build the space they need to grow. We listen first. Then we design a post frame building that’s built to last. No cookie-cutter plans. No hassle. Just quality structures that stand the test of time. We help farmers. We help families. We help businesses build the space they need to grow.
We listen. We design. We build structures. We’re here to help you create a post frame building. One that’s built to last and made for you. Follow MQS Structures on Facebook and Instagram for a closer look at our MQS builds!