
Farm buildings in Lynchburg should protect equipment and supplies while making routine work faster. Storage is not simply a matter of enclosing enough square footage. Doors, travel lanes, ventilation, floor surfaces, and organization determine whether the building remains useful once it fills up. Before choosing a standard size, take an honest inventory of what will be stored, how often each item moves, and which activities need open working space.
Take inventory by season
List machinery, attachments, trailers, tools, feed, hay, and bulk supplies. Then note when each item enters and leaves the building. Seasonal overlap is important because the structure may need to hold more in winter than it does during planting or harvest. Owners planning Lynchburg farm buildings should measure equipment with attachments in their normal storage positions. Manufacturer dimensions may not account for mirrors, folded implements, headers, or trailers. Sort the inventory into daily, weekly, and seasonal use. Frequently used items should remain near accessible doors. Equipment needed only a few times a year can occupy deeper bays without disrupting everyday work.
How much space do farm buildings in Lynchburg need?
Place scaled equipment shapes on a floor plan instead of adding their square footage together. This shows the open space required for turning, walking, servicing, and connecting implements. Allow clearance around work areas. A repair bay needs room for tools, parts, jacks, and safely opened panels. Shelving and benches consume floor area even when they appear narrow on paper. Owners considering Lynchburg agricultural buildings should also look upward. Eave height affects door clearance, lighting, overhead storage, and possible lifts. Extra height can be valuable, but it should serve a defined purpose rather than becoming unused volume.
Make doors generous and direct
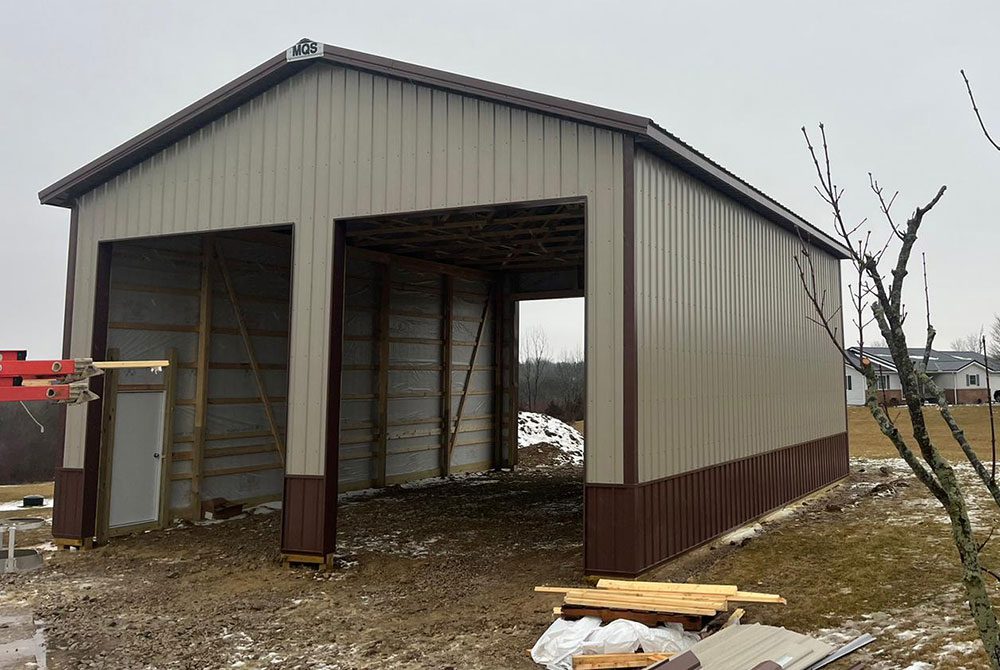
Measure the largest equipment expected during the building’s useful life. Door openings should provide a reasonable margin on every side. Confirm the clear opening after framing, tracks, and operators are installed. Exterior turning space must match the doorway. A large opening cannot fix a tight approach, steep grade, or poorly placed fence. Use cones or stakes to test equipment paths on the proposed site. Drive-through bays can reduce backing and simplify trailer movement. They work best when both sides have stable access and proper drainage. When reviewing custom pole barns in Lynchburg, compare the convenience of each door type with its weather sealing, maintenance, and operating clearance.
Keep water away from stored materials
The building pad should be elevated and compacted appropriately. Final grading must move surface water away from every wall and entrance. Low areas beside a building tend to worsen as soil settles and traffic creates ruts. Roof runoff needs a planned destination. Gutters and downspouts can concentrate water, so discharge points should be stabilized and directed away from drives, neighboring property, and storage entrances. Farm buildings in Lynchburg also face moisture generated inside. Wet equipment, animals, stored crops, and temperature changes can increase humidity or condensation. Ventilation and roof-assembly choices should match the contents.
Choose a floor for the job
Compacted stone is practical for many storage bays. It drains differently from concrete, costs less initially, and can be repaired when equipment creates depressions. Good base preparation still matters. Concrete provides a stable, cleanable surface for workshops, maintenance bays, and frequently traveled areas. Its thickness, reinforcement, joints, finish, and subbase should reflect expected loads and use. Some buildings benefit from a mixed floor plan. Concrete can serve the work area while stone supports basic storage. If future concrete is likely, plan floor elevations and thresholds now so the later slab fits without altering doors.
Plan utilities before construction
Map lighting around stored equipment rather than placing fixtures in an empty rectangle. Tall machinery and shelving can create shadows. Combine broad general illumination with task lighting at benches and service areas. Electrical capacity should account for compressors, welders, chargers, heaters, lifts, and future tools. Put outlets where they will stay accessible after shelving arrives. Conduit installed before concrete can simplify later upgrades. When considering pole barns in Lynchburg, discuss water, drainage, ventilation, and internet service too. Even if some utilities are postponed, sleeves and planned routes can prevent disruptive trenching later.
Organize storage without blocking flexibility
Shelves, cabinets, wall racks, and parts bins keep small items out of travel lanes. Locate them where doors, windows, braces, and electrical equipment will not interfere. Heavy systems may need additional framing support. Do not load trusses or ceiling components with overhead storage unless the structure was designed for it. A dedicated platform or mezzanine requires proper engineering, safe access, guards, and a clearly understood load limit. Post frame buildings in Lynchburg often provide broad open interiors that can adapt over time. Preserve that advantage by keeping permanent rooms and utilities near logical edges. Flexible space makes it easier to accommodate equipment changes without rebuilding the entire interior.
The best storage building makes frequently repeated work feel simple. Equipment enters without a difficult turn, supplies stay dry, tools remain visible, and future additions have somewhere to go. Those results come from planning the contents first and the shell second.
FAQs
Is it better to build extra storage space now?
Sometimes. Modest space for realistic growth may cost less than a later addition, but unused area still adds expense. Base the decision on likely equipment and operational changes.
Can farm buildings in Lynchburg combine storage and workshop space?
Yes. Separating the workshop with planned walls, insulation, lighting, power, and ventilation can make it more comfortable without conditioning the entire building.
Do storage buildings need ventilation?
Usually, yes. The amount and type depend on stored materials, moisture sources, insulation, and whether the space is conditioned. Ventilation should be planned as part of the whole building assembly.

Want us to build your next barn? Reach out to us online at MQS Structures, or call us at 855-677-3334. We help farmers, families, and businesses build the space they need to grow. We listen first. Then we design a post frame building that’s built to last. No cookie-cutter plans. No hassle. Just quality structures that stand the test of time. We help farmers. We help families. We help businesses build the space they need to grow.
We listen. We design. We build structures. We’re here to help you create a post frame building. One that’s built to last and made for you. Follow MQS Structures on Facebook and Instagram for a closer look at our MQS builds!