
A garage hobby shop in Chesterfield County needs more room than the footprint of the vehicle and the length of a workbench. In Chesterfield County, a useful plan begins with the tasks you expect to do while the vehicle is parked inside. Draw the car, open its doors, add your largest project, and then mark a clear path between them. That exercise can reveal whether the right improvement is a wider bay, a different door position, or a separate work area.
Measure the Shop While It Is Occupied
Tape out the vehicle on a driveway or open floor and mark the clearance for open doors. Add the workbench, a rolling cart, material storage, and the area where you assemble a project. A woodworking shop needs room for stock on both sides of a machine; a mechanic may need more access around a vehicle. Shelves that look efficient on paper can swallow the route to the people door. Record the usable interior dimensions, not merely the dimensions printed on an exterior plan.
Plan the Inside at Working Scale
A shop can feel spacious in a drawing and cramped once a vehicle, open doors, rolling cart, and workbench occupy it. Tape out the largest vehicle and its door swing. Add a clear route to the tools used most often, then place infrequent storage along secondary walls. If a lift, compressor, dust collector, or welding station is possible, raise those uses early: loads, clearances, ventilation, and power needs may change the design.
Compare Two Floor Plans, Not Just Two Sizes
Try the same vehicle and workbench in two layouts: a narrower, deeper building and a wider, shallower one. Leave room for doors to open and for a project to pass between the entrance and bench. The wider option may offer a better side by side work zone; the deeper option may offer easier storage behind a parked vehicle. Neither wins from area alone. Add the actual overhead and people doors before comparing. A shop that needs one large opening may use its wall space differently from one that benefits from separate vehicle and material entries. A scaled sketch exposes that tradeoff immediately.
Door Position Can Save More Than Floor Area
An overhead door on the wrong wall can force a long turn across the property or make the bench zone unusable. Sketch how a trailer or vehicle approaches and where it parks. Make sure a person can still leave without walking under an open overhead door or around stored equipment. The overhead mechanism needs headroom of its own. Ask for clear opening width and height on the drawing, including any constraints created by the roof or framing.
Separate Comfort From Structure
A weather tight shell and a comfortable all season workspace are different scopes. If heat or cooling is likely, discuss insulation continuity, air sealing, openings, and condensation control before materials are ordered. Electrical and plumbing design need qualified trades and permits where required. A proposed wash bay adds drainage and moisture questions; a finish shop adds ventilation questions. Do not assume a generic post frame garage automatically meets the requirements of a commercial use or dwelling.
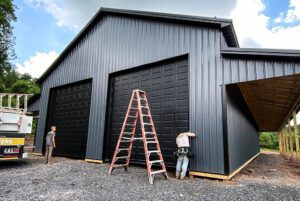
MQS Structures offers customizable garages and hobby buildings in Chesterfield County. Its construction details cover ridge ventilation, steel roofing and siding, framing components, and the building process. The company also offers on-site consultations. Buyers can use these details, along with their space requirements and site conditions, to guide project discussions. The final drawings and proposal should specify openings, site work, materials, and any changes required by local review. This turns a practical shop layout—with enough usable floor area after parking—into a defined, priced plan rather than an appealing but untested concept.
The Parked Car Test
A Chesterfield hobby shop has to work while the garage is occupied. Place the parked vehicle on the drawing before adding a table saw or assembly table. Then show where boards enter, where finished pieces wait, and where dust is collected. If the layout only works with the vehicle outdoors, the owner should decide whether that tradeoff is acceptable rather than discovering it after completion.
Decide Whether It Is a Four Season Workspace
A basic enclosed garage can protect tools from rain while remaining uncomfortable for regular winter or summer work. If year round use matters, discuss insulation, air sealing, heating or cooling, condensation control, and safe ventilation before construction. Power for large tools and task lighting should be planned with a qualified electrician. Welding, painting, dust producing tools, or business use may require additional safety measures and approvals. Describe those activities honestly so the building is designed for them.
Let Access Drive the Door Plan
Door size depends on the largest object in its real travel position, not the nominal height of a vehicle. The driveway must also permit a practical approach, and a parked vehicle must not block the people door or tools. Overhead doors take interior headroom and hardware clearance. On a sloped property, check the threshold and exterior grade. Ask a builder to show the opening dimensions and usable interior height on the same drawing.
Match the Building to the Hobby
Woodworking, vehicle repair, gardening equipment, and general storage call for different layouts. A woodworker cares about handling long stock and collecting dust. A vehicle hobbyist needs access around the car and adequate lighting underneath or beside it. A gardener might prioritize a washable entry and organized seasonal storage. List the three tasks that happen most often and plan those first. If a tool or activity adds unusual electrical load, fumes, combustible materials, or noise, mention it during design. That is both a practical planning step and a way to identify when a specialist or a different permit review is needed.
Price the Workshop You Mean to Use
Compare a weather tight shell with the fully usable workshop you want. Ask what the quote includes for slab, outlets, lighting, interior finish, doors, and site work. It may be sensible to finish some features later, but choices that affect framing or utility routes belong in the initial design discussion. A little extra floor area does not compensate for a layout that cannot accommodate a parked vehicle and the work you do most often.
Storage Has Its Own Floor Plan
Do not let the workshop equipment push all storage into leftover corners. Sketch where lumber, tires, seasonal items, and small parts live. A shelf above a bench may be practical for lightweight supplies but cannot replace a safe place for long stock or heavy equipment. Think about how a project arrives and leaves, including whether a trailer stops at the overhead door. The useful area around a bench depends on the work, so test it with a real project size. If you expect to use a vehicle lift or an unusually heavy machine, discuss structural and slab requirements with the qualified designer before assuming the standard floor can support it. A shop is successful when its routine tasks fit with the doors closed and the vehicle parked, not only when it is empty.
From Sketch to a Usable Shop
A qualified builder should check work zones, electrical planning, and a safe door layout against a scaled layout and the actual parcel. The review should distinguish observations from assumptions: a slope can be seen, but soil support and an approved footing design may require further work. Ask which dimensions on the drawing are finished clearances, who prepares the structural documents, and what the estimate excludes. If the intended use changes, the required approvals and work may change too. The written scope should make those boundaries visible before deposits and schedules are final.
Frequently Asked Questions
Can I add insulation later?
Often, but plan the envelope and ventilation before construction if the shop will be conditioned.
Do I need a taller overhead door for a trailer?
Measure the trailer in travel position and confirm the clear opening and approach.
Is a hobby shop the same as a commercial shop?
No. Business use can bring different zoning, building, fire, and accessibility requirements.

Want us to build your next barn? Reach out to us online at MQS Structures, or call us at 855-677-3334. We help farmers, families, and businesses build the space they need to grow. We listen first. Then we design a post frame building that’s built to last. No cookie-cutter plans. No hassle. Just quality structures that stand the test of time. We help farmers. We help families. We help businesses build the space they need to grow.
We listen. We design. We build structures. We’re here to help you create a post frame building. One that’s built to last, and made for you. Follow MQS Structures on Facebook and Instagram for a closer look at our MQS builds!