
The stated width of a tractor is rarely the whole door problem. Attachments, folded equipment, mirrors, and the angle of approach can make an opening that looks generous on paper unusable. If you are planning a Henrico County farm building, start with a measured inventory and a movement sketch. Then ask a barn builder to confirm the clear opening and the interior space behind it. This approach is more reliable than selecting a door from a standard building size.
Measure in the Position You Actually Travel
Record the highest and widest point of each machine with the attachments it will carry through the doorway. A folded implement can have a different profile from the machine at work. Include mirrors, exhaust stacks, a loader bucket, and any protective cab. Leave practical clearance for uneven approaches and safe operation; the exact allowance is a design decision. If a replacement machine is planned soon, use its published dimensions and check them before ordering the opening.
Start With the Work, Then Draw the Building
A farm building earns its space when everyday movement is easy. Record the largest machine with mirrors, attachments, and transport position, then add the room needed to turn without striking posts or stored materials. Mark how deliveries enter, how supplies are unloaded, and where a machine waits while another moves. A drawing with only exterior dimensions hides these conflicts. An owner can make a useful sketch by tracing a normal busy day rather than an ideal empty building.
A Clearance Worksheet
For each machine, record overall width with attachments, overall height in travel position, length with bucket or hitch, and the turning space at the doorway. Note whether tires, cab, or implement position changes with load. Ask for the finished clear opening rather than the nominal door label. Then sketch a small margin for ordinary driving; a machine should not need millimeter precision to enter. The designer should determine a suitable allowance for the actual site and operator. This worksheet gives a builder specific evidence and makes it possible to compare two proposed door locations on the same basis.
The Approach Is Part of the Door
A truck or tractor can fit an opening and still be unable to line up with it. Draw the turning path from the existing driveway and note fences, gates, trees, and grades. A sidewall opening may offer a straight approach, while an end wall opening may use interior depth differently. Compare both with the storage arrangement. The location of a door also affects wall space, framing, and where rain can enter during loading.
Make Storage Zones Legible
Hay, vehicles, feed, and maintenance materials have different handling needs. A dry stack should not block an equipment route; a workbench needs light and a safe power plan; a frequently used tractor needs a direct path to the door. Identify seasonal items and keep them away from prime access. If livestock is contemplated, ask about separation, water, manure handling, and ventilation at the design stage. The exact arrangement must follow the property and use, not an off the shelf floor plan.
A Machine at the Opening
A machine width measured without side clearance says little about whether it can be parked. Measure the widest attachment, the highest travel position, the turning radius, and the path from the field entrance. Sketch how an operator exits the cab after parking. If a replacement machine is likely soon, compare the actual planned model with the current one. Let those dimensions shape the door and bay before debating cosmetic options.
Look Beyond the Rough Opening
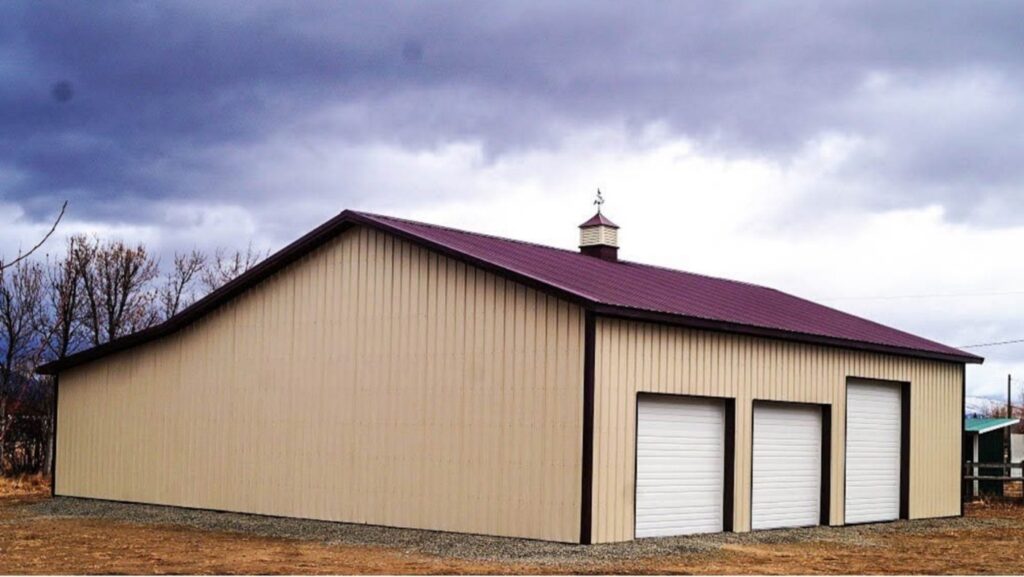
Ask the builder for the usable clear width and height after the door and hardware are installed. An overhead door has tracks and operating clearance inside; sliding or other door types have their own space needs. Check the height under framing along the route to the parking bay, not just at the threshold. If two vehicles need to pass, a single giant opening may be less useful than an interior layout with separate paths.
Treat Weather as a Site Question
Runoff, ground slope, and the direction of regular vehicle travel influence the pad and door placement. A doorway facing an uphill approach can collect water if grades are not resolved. Roof water should have a planned path away from entrances and neighboring property. The builder and local authorities can review footing conditions, flood questions, and applicable setbacks. A useful cost comparison keeps site preparation visible because a cheap shell on a costly site may be the expensive option.
Door Type Is a Use Decision
An overhead door, sliding door, or other opening affects how the wall and interior space can be used. Overhead tracks occupy room near the ceiling. A sliding door needs exterior travel space and an unobstructed wall. Each also has different operating and weather considerations. Ask the builder to explain which option fits the machine, prevailing access route, and desired interior arrangement. Include a people door that does not depend on opening a large vehicle door for every small task. The project drawing should identify the selected type and clear opening, not merely show a symbolic rectangle.
Test an Ordinary Workday
Place the most frequently used machine near the easiest exit. Then try to reach every other item without a sequence of moves. Check where the operator gets out and whether there is room to maintain the equipment. A builder can turn this exercise into a door and bay proposal. If the proposed dimensions are based on a standard package, ask to see how the package handles your particular equipment list.
Measure the tractor with its attachments in the position used to enter the barn, then trace the turn from the driveway to its parking spot. That information lets MQS Structures plan a Henrico County farm building around an actual movement instead of a nominal machine width. Ask how the finished door opening and overhead hardware affect clearance; MQS’s construction information is useful background for that discussion. The door is right when the equipment can approach, enter, and be reached afterward.
Leave Room to Work After Parking
Equipment storage often becomes a place to inspect, refuel, or change an attachment. Mark the space needed for these tasks separately from the machine footprint. A narrow bay can hold a tractor but leave no room to open a cab or reach the implement. Similarly, a tall opening may be adequate at the wall while the interior route narrows under framing or an overhead door track. Ask the builder to show the clear path from outside to the parking location. If two machines share a bay, decide which one must leave first during the busiest season. The right door arrangement follows these movements. This test can prevent a larger building from retaining the same access problem that a smaller one had.
Checking Clearances Before Ordering
A qualified builder should check door opening, maneuvering room, and future replacement equipment against a scaled layout and the actual parcel. The review should distinguish observations from assumptions: a slope can be seen, but soil support and an approved footing design may require further work. Ask which dimensions on the drawing are finished clearances, who prepares the structural documents, and what the estimate excludes. If the intended use changes, the required approvals and work may change too. The written scope should make those boundaries visible before deposits and schedules are final.
Frequently Asked Questions
Is a wider door always safer?
Useful clearance matters, but approach, framing, and the interior route also need review.
What should I bring to a site visit?
Machine dimensions, attachment details, photographs of access, and a storage inventory.
Does door height equal interior clearance?
Not necessarily. Ask for both the finished clear opening and the usable height along the travel path.

Want us to build your next barn? Reach out to us online at MQS Structures, or call us at 855-677-3334. We help farmers, families, and businesses build the space they need to grow. We listen first. Then we design a post frame building that’s built to last. No cookie-cutter plans. No hassle. Just quality structures that stand the test of time. We help farmers. We help families. We help businesses build the space they need to grow.
We listen. We design. We build structures. We’re here to help you create a post frame building. One that’s built to last, and made for you. Follow MQS Structures on Facebook and Instagram for a closer look at our MQS builds!