
Farm buildings in Henrico County become far more useful when equipment movement drives the floor plan. A building can have enough square footage and still be awkward if doors are too small, travel lanes are blocked, or frequently used machines are parked behind seasonal items. Good planning starts with measurements and routines. Think about what enters the building, how often it moves, and what work happens around it. Those answers lead to better decisions about dimensions, openings, surfaces, utilities, and storage.
Inventory equipment before drawing the plan
List every tractor, trailer, implement, mower, utility vehicle, and attachment that will use the building. Record its operating dimensions, not just the size shown in a sales brochure. Folded booms, headers, mirrors, exhaust pipes, and loaded trailers can alter clearance needs. Owners considering agricultural buildings in Henrico County should group equipment by frequency of use. Daily machines belong near convenient openings. Seasonal tools can occupy deeper storage areas as long as they remain accessible when needed.
Do not forget workspace. A tractor may fit in its assigned bay, but maintenance becomes difficult when there is no room to open panels, move a jack, or carry parts around it. Mark working clearances on the plan along with the equipment footprints.
How large should farm buildings in Henrico County be?
There is no universal size. The building should accommodate equipment, travel lanes, work areas, supplies, and plausible growth without creating a large amount of unused space. A scaled layout offers a better answer than a rough square-foot calculation. Width affects the freedom to arrange bays. Length determines how many machines can be parked without trapping one behind another. Eave height controls door clearance and influences options for lifts, storage platforms, or tall equipment.
Use stakes, paint, or cones to mark the proposed footprint on the property. Then walk and drive through the imaginary space. Henrico County farm buildings often feel different at full scale than they do on a small drawing. This simple exercise can expose tight turns and misplaced doors before they become permanent.
Create direct, forgiving access
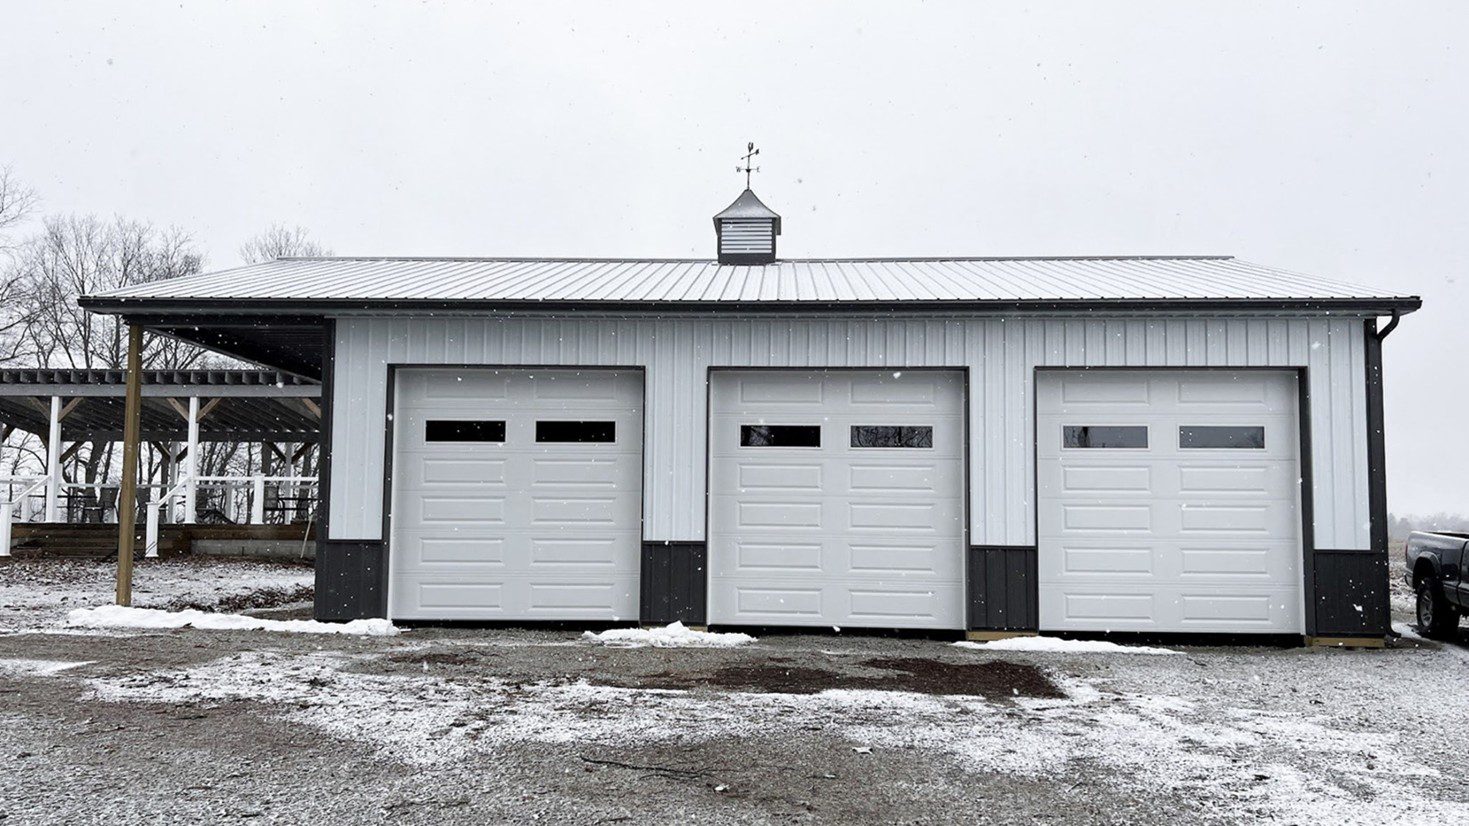
A door should be wider and taller than the equipment using it. Comfortable clearance reduces the chance of damage and makes the opening usable in poor weather or low light. Confirm clear dimensions after framing, tracks, and trim are installed. Drive-through bays can be valuable for trailers and long equipment because they reduce backing. They require suitable approaches on both sides and careful grading so water does not enter through either opening. When a full drive-through arrangement is not possible, allow a broad turning area outside the main door.
Henrico County agricultural buildings should also include practical pedestrian access. A well-placed walk door saves time and keeps people away from moving equipment. Exterior lighting, stable walking surfaces, and visible thresholds make early-morning and evening use safer.
Select floors for each activity
One floor material does not have to cover the entire building. Compacted stone may work for general machinery storage, while concrete is often preferred in service bays, wash areas, and rooms that need regular cleaning. If concrete may be added later, prepare for it during initial construction. Establish appropriate grades, base material, finished-floor elevation, door thresholds, and drainage. Retrofitting these details can be difficult after walls and doors are set.
Owners reviewing custom pole barns in Henrico County should discuss expected loads with qualified professionals. Heavy equipment, vehicle lifts, concentrated supports, and heated slabs may require project-specific design. Saw cuts, reinforcement, vapor control, and surface finish should match the intended use rather than a generic slab specification.
Put utilities where work happens
Start with lighting. General fixtures should provide even illumination through travel lanes, while dedicated task lights support benches and service areas. Position switches at the doors people will actually use. Electrical planning should account for welders, compressors, chargers, lifts, heaters, and future tools. Providing adequate service and conduit early can be less disruptive than opening finished walls later. Outlets should be accessible when equipment and shelving are in place, not hidden behind them.
Water, drainage, and compressed-air lines require the same foresight. Farm buildings in Henrico County used for maintenance may benefit from a sink or wash point, but freezing, wastewater handling, and floor slope must be addressed. Local requirements should be checked before the design is finalized.
Control moisture and protect stored equipment
Temperature changes can create condensation on metal surfaces. Moisture can damage tools, encourage corrosion, and drip onto equipment. Roof assemblies, ventilation, insulation, and interior moisture sources all influence the problem. Ridge and eave ventilation may support natural airflow in an unconditioned building. Enclosed shops or spaces with frequent engine operation can require a different approach. Fans should be selected and located according to the room’s volume and use.
Air sealing and insulation matter if part of the building will be heated or cooled. Separate a conditioned workshop from general storage when practical. That arrangement reduces the area requiring energy and makes temperature control more manageable.
Plan storage that does not steal floor space
Wall-mounted shelves, parts bins, cabinets, and racks can keep small items out of equipment lanes. Their locations should be planned around framing, doors, electrical panels, and windows. Heavy storage systems need appropriate support. Overhead space can hold light seasonal items, but access and load capacity must be considered. Never assume trusses or ceiling components can support extra weight without approval. Dedicated storage platforms should be designed for their intended loads.
When comparing pole barns in Henrico County, look for a design that remains flexible. Clear spans, sensible opening locations, and planned utility routes help the interior adapt as machinery changes. An orderly building saves time because the equipment needed today is not buried behind the equipment needed next season.
FAQs
Is a drive-through equipment bay worth adding?
It can be, especially for trailers or long machinery. The value depends on available site space, grading, and traffic patterns. Both approaches must remain firm and well drained.
Can farm buildings in Henrico County include heated workshops?
Yes. A separated, insulated work area can be more efficient than conditioning the entire structure. Plan the wall assembly, ventilation, heat source, and electrical needs before construction.
Should every equipment building have a concrete floor?
Usually not. Stone can be practical for basic storage, while concrete offers a cleaner, more stable surface for maintenance and frequent traffic. Many buildings use both.

Want us to build your next barn? Reach out to us online at MQS Structures, or call us at 855-677-3334. We help farmers, families, and businesses build the space they need to grow. We listen first. Then we design a post frame building that’s built to last. No cookie-cutter plans. No hassle. Just quality structures that stand the test of time. We help farmers. We help families. We help businesses build the space they need to grow.
We listen. We design. We build structures. We’re here to help you create a post frame building. One that’s built to last and made for you. Follow MQS Structures on Facebook and Instagram for a closer look at our MQS builds!