
Agricultural buildings in Bedford County need more than sturdy-looking materials. Long-term durability comes from a complete system: a stable site, appropriate structural design, controlled water, reliable connections, and details matched to the building’s use. Owners often focus first on siding color or floor area because those choices are easy to see. The parts that determine how well the structure ages are frequently less obvious, which makes careful specifications and an experienced builder especially important.
Durability starts beneath the building
A well-prepared pad supports the structure and keeps water moving away. Topsoil, organic material, soft areas, and uncontrolled fill can settle or hold moisture. Site preparation should identify unsuitable material and replace it with properly placed and compacted fill when necessary. Owners considering farm buildings in Bedford County should request clear pad dimensions and finished elevations. The prepared area generally needs to extend beyond the walls so grading can fall away and crews have stable working room. Vehicle approaches deserve the same care. Deep ruts near a doorway collect water and make equipment movement difficult. A suitable base, gradual transition, and drainage plan protect both the entrance and the building interior.
What makes agricultural buildings in Bedford County last?
The structure should be designed for its actual dimensions, openings, exposure, and intended use. Posts, trusses, purlins, girts, bracing, connections, and foundations work together. Changing one component can affect loads elsewhere. Ask how embedded or near-grade structural components are protected. Moisture conditions, preservative treatment, sleeves, barriers, or alternative foundation details may be part of the approach. The builder should explain the specified system and its maintenance needs. Bedford County farm buildings also need protection at vulnerable transitions. Roof edges, corners, doors, windows, penetrations, and connections between additions are common places for water and wind to test the enclosure.
Keep roof and surface water under control
Roof panels should be installed with compatible fasteners, closures, flashing, and trim. Fastener placement and driving depth matter. An overtightened or crooked screw can damage its sealing washer, while an underdriven fastener may not seal properly. Gutters and downspouts should carry water to stable discharge points. Dumping concentrated flow next to the wall defeats much of their purpose. Extensions, underground pipe, swales, or protected outlets may be needed. Bedford County agricultural buildings should be inspected periodically after construction. Settled soil, clogged gutters, damaged trim, and eroded outlets are easier to correct early. Routine observation is one of the simplest durability tools an owner has.
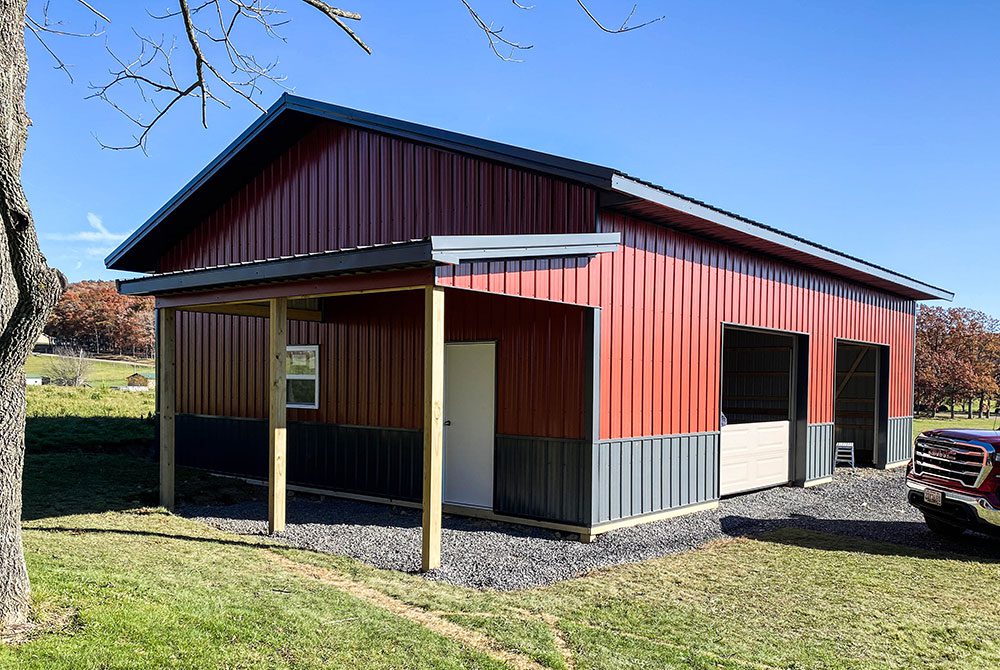
Agricultural Buildings in Bedford County
Address condensation before it begins
Metal roofing can become cold enough for indoor moisture to condense on its underside. Stored equipment may introduce rain or snow, livestock release moisture, and unvented ground surfaces can add humidity. The solution depends on how the building is used. Options may include ventilation, roof underlayment, insulation, vapor control, or a combination. A conditioned workshop requires a different wall and roof strategy than an open machinery shed. Owners reviewing custom pole barns in Bedford County should describe future plans as well as immediate use. Converting an unconditioned bay into a heated room changes how moisture moves through the assembly. Planning the transition early can avoid trapped condensation.
Choose materials for real wear
Farm buildings experience impact, dirt, chemicals, sunlight, moisture, and frequent door operation. Lower walls near machinery may need replaceable or reinforced surfaces. Animal areas require materials and fasteners appropriate for contact and cleaning. Door systems should match opening size, exposure, and frequency of use. Tracks, rollers, hinges, operators, latches, and wind restraints need regular inspection. A good door can perform poorly when hardware is undersized or the approach settles. When comparing post frame buildings in Bedford County, examine coating warranties and installation details, not just color. Cut edges, dissimilar metals, scratches, and incorrect fasteners can influence corrosion and appearance.
Protect the structure through everyday use
Equipment operators need adequate clearance around doors, columns, and interior walls. Bollards or protective barriers may be useful at vulnerable locations. A few planned safeguards can prevent repeated impacts. Ventilation openings must remain clear. Stacking supplies tightly against walls or covering planned inlets can disrupt airflow. Stored materials should also stay away from electrical panels, heaters, and other equipment requiring service clearance. Agricultural buildings in Bedford County benefit from a simple maintenance routine. Check the roof and exterior after major storms, operate every door, inspect sealants and fasteners, and look for water marks inside. Record concerns with photographs so changes are easier to track.
Plan additions without creating weak points
Future lean-tos, enclosed bays, offices, or workshops should be considered during the first design. Leave a logical expansion area and keep utilities, drainage lines, and permanent traffic routes out of the connection zone. An addition changes roof-water flow and may alter structural loads. It should be designed and permitted appropriately rather than attached casually. Connections between old and new construction require careful flashing and compatible movement. Durability is not one upgrade added near the end of a project. It is the result of coordinated decisions from the ground upward. When the site, structure, enclosure, and maintenance plan support one another, the building is better prepared for decades of demanding use.
FAQs
How often should a farm building be inspected?
Give it a basic inspection at least once a year and after major storms. Check roofing, trim, fasteners, doors, drainage, gutters, and signs of moisture or impact.
Can agricultural buildings in Bedford County be insulated later?
Often, but the original ventilation, moisture control, framing, and intended heating method affect the right approach. Planning for future insulation during design is preferable.
Are thicker materials always more durable?
Not automatically. Material quality, coating, structural design, compatibility, fastening, and installation all matter. A well-specified system is more important than one isolated measurement.

Want us to build your next barn? Reach out to us online at MQS Structures, or call us at 855-677-3334. We help farmers, families, and businesses build the space they need to grow. We listen first. Then we design a post frame building that’s built to last. No cookie-cutter plans. No hassle. Just quality structures that stand the test of time. We help farmers. We help families. We help businesses build the space they need to grow.
We listen. We design. We build structures. We’re here to help you create a post frame building. One that’s built to last and made for you. Follow MQS Structures on Facebook and Instagram for a closer look at our MQS builds!