
Two barn quotes can carry similar prices and describe very different projects. One may include doors, site work, and drawings; the other may cover only a shell. If you are choosing a Richmond barn builder, compare written scope before comparing totals. Start with one description of the building you need and ask every company to respond to it. That makes differences visible while there is still time to adjust the plan.
Give Every Builder the Same Brief
Specify the intended use, footprint under consideration, clear door openings, approximate height, and the site location. Include photographs of the driveway, slope, and drainage. If the barn will house animals or a workshop, state that now. A builder cannot price an unspecified interior as though every owner wants the same result. A one page brief lets you see whether a proposed layout solves the actual problem, and it prevents one quote from looking inexpensive simply because it assumes less work.
Compare the Scope on Paper
Ask each builder to price the same use, footprint, height, openings, finish level, and site conditions. A quote that omits grading, concrete, utilities, or permits cannot be compared with one that includes them. Request drawings or a written specification showing framing, roof, siding, doors, ventilation, and the foundation approach. Any warranty or structural claim needs its actual written terms. Better questions reveal scope differences before they become change orders.
A Useful Side by Side Comparison
Make three columns for each proposal: included work, excluded work, and questions. Under doors, record size, type, and installation. Under site, record who grades, prepares the base, and handles drainage. Under structure, compare the framing specification and who is responsible for engineering or required drawings. A price difference may become understandable once these lines are visible. If both proposals remain similar, ask how changes are handled and which warranties apply to which parts. Do not fill a blank with a guess. A short follow up email asking both builders to clarify the same item produces a much fairer comparison than a phone conversation you cannot document.
Find the Exclusions in the Price
Look for a line describing excavation, stone, concrete, permits, electrical work, overhead doors, insulation, gutters, and finish materials. An exclusion is not a defect if it is clear and someone has budgeted for it. An unexplained gap is harder to manage. Ask who prepares structural drawings, who submits them, and who handles revisions requested by the authority having jurisdiction. Then add likely outside costs to the comparison. The amount due to the builder is not always the amount needed to use the building.
Ask What Happens Before Materials Arrive
A responsible sequence establishes intended use and site feasibility, then checks local approvals, design loads, layout, and access. The work may involve a surveyor, engineer, or qualified trades depending on the project. Ask who prepares documents, who applies for permits, and which work is outside the building contract. Even when a company offers standard features, local code and site conditions govern the final design. A verbal promise is less useful than a clearly marked drawing.
The Missing Line Item Test
One Richmond proposal might include a finished slab and another only a prepared building shell. Ask both contractors to price the same door count, base material, and excavation assumption. If one will coordinate permits and another leaves them to the owner, that difference changes time and risk. Ask who confirms that the selected building use is allowed on this parcel before treating either total as final.
Compare What You Can Verify
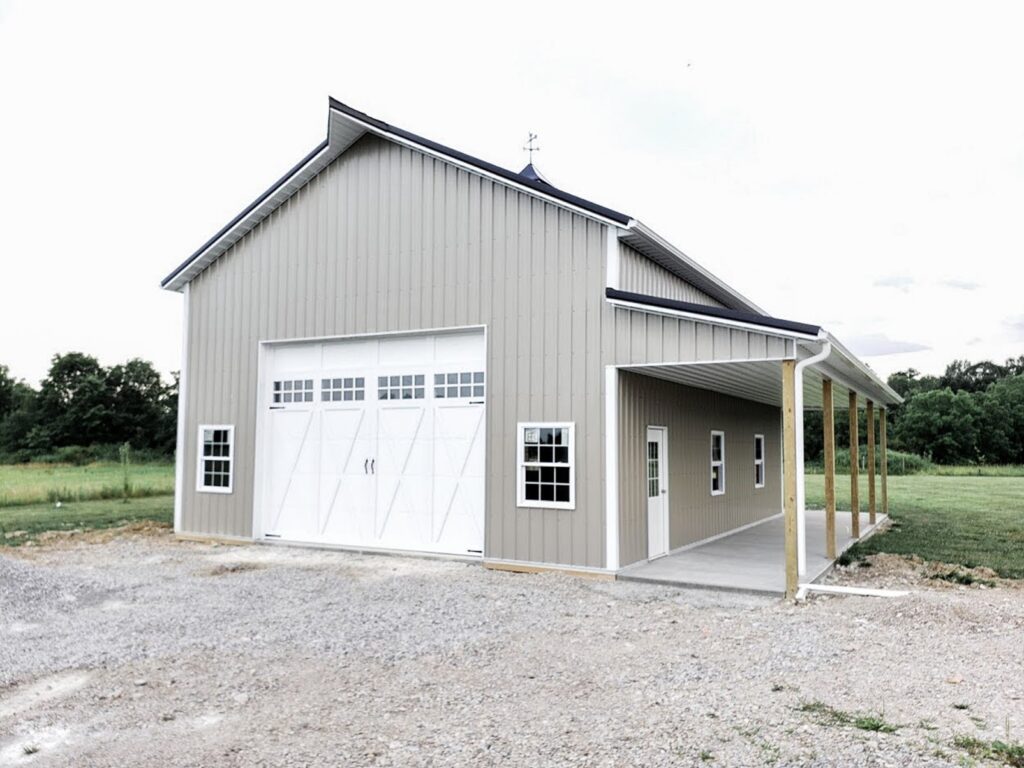
Ask for a written framing and material specification, clear opening sizes, roof and wall materials, and the foundation approach. Check the design loads for the actual site and the written warranty terms. Avoid treating a photograph of another barn as proof that the proposed structure has the same details. If a salesperson describes a standard feature, have it identified in your own drawing or scope. This also makes later changes easier to price fairly.
Look for a Process You Can Follow
A strong builder conversation should cover the owner’s equipment or animals, entrance placement, grades, and future plans. It should also explain when selections become final and how changes are priced. MQS Structures describes on site consultations, design support, and a documented construction process. Those are useful starting points for a detailed conversation; the final proposal should still identify the specific selections and scope for this property.
The Approval and Schedule Conversation
Before the owner signs, ask what must happen before materials can be ordered and a crew can be scheduled. Who confirms the site is accessible? Which selections become fixed, and when? What documents does the local department need for this intended use? A schedule that assumes permit approval or site readiness without assigning responsibility is fragile. A qualified builder should be able to describe its own process and identify work performed by others. The answer need not promise a particular approval date. It should show the dependencies clearly enough that the owner knows which decisions and outside contractors could delay construction.
What Happens When the Plan Changes?
Owners often change a door location or add a window after seeing the first drawing. Ask when selections become final, how changes are approved, and whether they affect schedule. Confirm who handles site access and what happens if unknown ground conditions appear. A clear change process protects both parties; it lets a buyer choose based on an understandable project rather than a promise that everything will somehow be included.
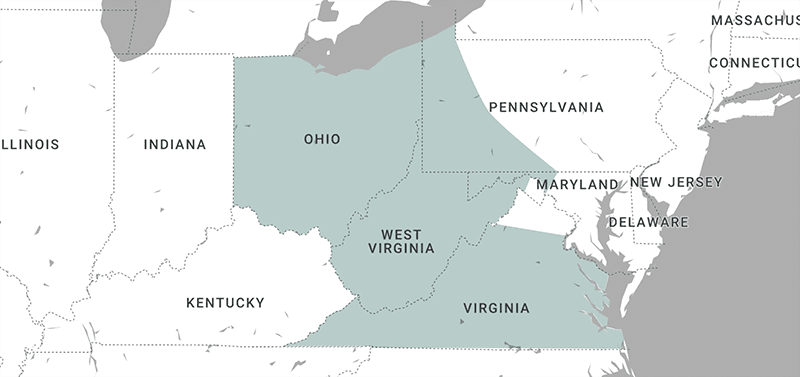
MQS Structures builds custom barns for Richmond properties. Its construction details describe ridge ventilation, steel roofing and siding, framing components, and the stages of a build; the company also offers an on site consultation. Those published details give a buyer concrete points to discuss alongside the measured use and site conditions in this article. For an actual project, the drawing and proposal should identify the chosen openings, site work, materials, and any changes required by local review. That is the point where a proposal that matches the same functional brief from every builder can become a specific, priced plan instead of an attractive but untested idea.
A Proposal Should Survive One Change
Try a modest change before deciding which proposal is clearer: move a door several feet or add a window where work will occur. Ask how each builder would document the revision and its cost. The response reveals whether the original scope is detailed enough to revise without confusion. Also ask whether a site condition discovered before excavation would change the price and who decides the next step. A quote that spells out its assumptions gives the owner a way to manage such changes. Include the agreed drawing, material list, and exclusions with the contract rather than relying on a conversation. If a claim about warranty, engineering, or schedule influences the choice, request its actual written terms. A good comparison lets you understand what would happen after signing, not merely how persuasive the first meeting felt.
Checking the Written Scope
A qualified builder should check written inclusions, structural criteria, and responsibilities before work begins against a scaled layout and the actual parcel. The review should distinguish observations from assumptions: a slope can be seen, but soil support and an approved footing design may require further work. Ask which dimensions on the drawing are finished clearances, who prepares the structural documents, and what the estimate excludes. If the intended use changes, the required approvals and work may change too. The written scope should make those boundaries visible before deposits and schedules are final.
Frequently Asked Questions
Why is one barn estimate much lower?
Check whether the building dimensions, doors, site work, design documents, and exclusions are the same.
Who gets the building permit?
The contract should assign that task, and the local authority should confirm what the project requires.
Can a standard plan still be customized?
Often, but every change should appear on the project drawing and price before approval.

Want us to build your next barn? Reach out to us online at MQS Structures, or call us at 855-677-3334. We help farmers, families, and businesses build the space they need to grow. We listen first. Then we design a post frame building that’s built to last. No cookie-cutter plans. No hassle. Just quality structures that stand the test of time. We help farmers. We help families. We help businesses build the space they need to grow.
We listen. We design. We build structures. We’re here to help you create a post frame building. One that’s built to last, and made for you. Follow MQS Structures on Facebook and Instagram for a closer look at our MQS builds!