
A garage that lets water collect at its door or against stored equipment does not work well, regardless of how much space it offers. For a Henrico County property, moisture planning starts outside the building: look at the slope, runoff routes, roof drainage, and the height of the proposed floor. Then consider what happens inside when a wet vehicle or trailer is parked. These questions belong in the design conversation before a slab and thresholds are set.
Walk the Site After Rain
Look for places where water stands, where it crosses the proposed driveway, and how it moves toward neighboring property. Photographs taken after rain are more useful than a dry weather impression. Ask how the finished grade will direct surface water around the structure and where downspouts will discharge. A builder can review the practical layout, while a qualified site professional may need to assess drainage or soil issues. Avoid assuming a level looking spot has adequate bearing or runoff control.
Plan the Inside at Working Scale
A shop can feel spacious in a drawing and cramped once a vehicle, open doors, rolling cart, and workbench occupy it. Tape out the largest vehicle and its door swing. Add a clear route to the tools used most often, then place infrequent storage along secondary walls. If a lift, compressor, dust collector, or welding station is possible, raise those uses early: loads, clearances, ventilation, and power needs may change the design.
A Threshold Scenario
Imagine backing a trailer into the garage after a heavy rain. The driveway slopes toward the opening and water is running along one edge. Raising the floor might help, but it could create an awkward ramp. Moving the door or grading the approach might be better. The appropriate answer depends on surveyed elevations and the available space. Ask a professional to show where the water will travel after the work is complete, including roof runoff. That is more useful than a promise that the finished floor will simply be “high enough.” The drawing should make the drainage and access decisions visible together.
Set the Floor and Threshold Together
The proposed floor elevation affects the driveway slope and how a vehicle crosses the door. If it is too low, runoff may enter; if it is too high, a trailer may scrape on approach. Ask to see these elevations on one drawing. Think about how snow or rain will enter when an overhead door opens and where that moisture will go. If equipment washing is intended, say so now, because an ordinary storage floor may not have suitable drainage.
Separate Comfort From Structure
A weather tight shell and a comfortable all season workspace are different scopes. If heat or cooling is likely, discuss insulation continuity, air sealing, openings, and condensation control before materials are ordered. Electrical and plumbing design need qualified trades and permits where required. A proposed wash bay adds drainage and moisture questions; a finish shop adds ventilation questions. Do not assume a generic post frame garage automatically meets the requirements of a commercial use or dwelling.
Ask where water goes before deciding where the garage door goes. The finished floor, driveway approach, and roof runoff need to work together; a dry shell will not fix a threshold that sits in a drainage path. When discussing a post frame garage in Henrico County with MQS, bring photographs taken after rain as well as the vehicle dimensions. MQS’s building details explain the structure, while the site conversation should settle how that structure meets the ground.
The First Heavy Rain Test
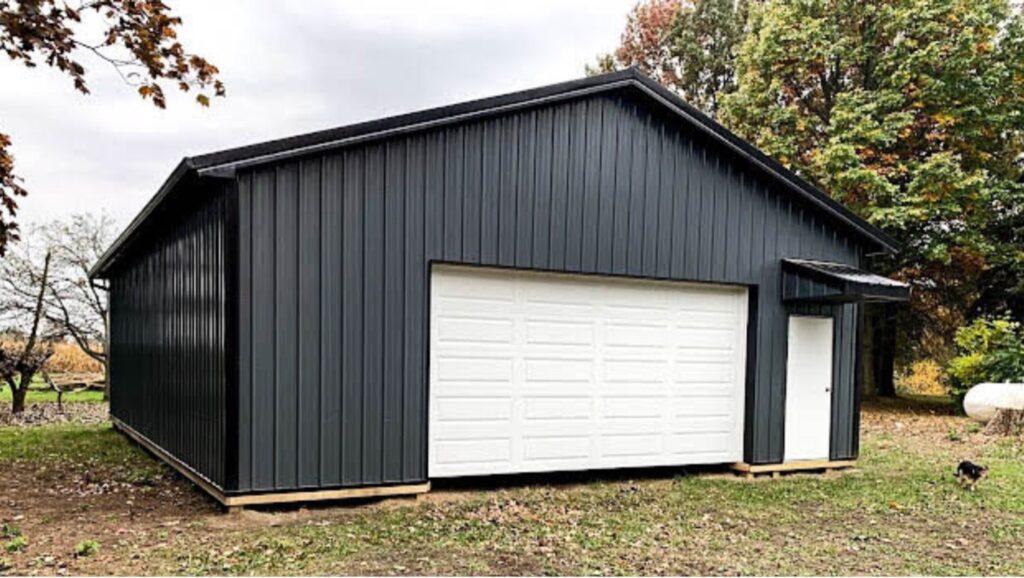
At a garage threshold, inches of grade matter more than a vague promise that water will run away. Ask to see the proposed finished floor elevation and where downspouts discharge. Check how a trailer will cross the threshold without scraping. If the owner wants to wash equipment inside, that request must be stated because it affects surfaces and drainage. A dry garage begins with a plan for water outside and inside.
Ventilation Has a Separate Job
Roof ventilation and interior air movement can help manage moisture, but they do not replace good grading or a proper roof drainage plan. A conditioned hobby space raises additional questions about insulation, condensation, and air sealing. Store water sensitive materials where they are less exposed to drips from wet vehicles. The building envelope and the use of the space should be discussed together, especially if the garage will double as a workshop.
Let Access Drive the Door Plan
Door size depends on the largest object in its real travel position, not the nominal height of a vehicle. The driveway must also permit a practical approach, and a parked vehicle must not block the people door or tools. Overhead doors take interior headroom and hardware clearance. On a sloped property, check the threshold and exterior grade. Ask a builder to show the opening dimensions and usable interior height on the same drawing.
Moisture From What You Store
Rainwater can also arrive on a vehicle, mower, or trailer. Decide where wet equipment will sit and which items are sensitive to moisture. A garage used only for parking may need a different interior approach from one storing lumber, fabrics, or electrical tools. If the space will be heated, discuss condensation and air sealing rather than assuming more ventilation is always the answer. Ask whether the chosen doors and roof details fit the planned use. The site drainage plan and the building envelope solve different parts of the same everyday problem.
What to Ask Before Work Starts
Ask who is responsible for the pad, driveway tie in, gutters or downspouts, and any drainage work outside the foundation. Get the planned finish floor and threshold dimensions in writing. If the work excludes site grading, obtain that cost separately. The difference between a dry garage and a problem garage can rest in details that are easy to overlook in a shell price.
Check the Roof Edge Too
Water that reaches the side of a building can splash against stored material or erode an approach. Ask how roof drainage will be collected or discharged and how it interacts with the finished grade. Gutters may be part of the proposal or an owner supplied item; make that explicit. Consider the effect of nearby trees and the maintenance needed to keep drains clear. If a people door opens onto a low spot, move the landing or adjust the grade before concrete is placed. These questions do not require guessing at a universal drainage solution. They require a site specific plan that links roof, threshold, driveway, and surrounding property. Review that plan on a rainy day if possible, because a dry site visit can hide the most important evidence.
The Site and Floor Review
A qualified builder should check finished grade, roof runoff, slab planning, and ventilation against a scaled layout and the actual parcel. The review should distinguish observations from assumptions: a slope can be seen, but soil support and an approved footing design may require further work. Ask which dimensions on the drawing are finished clearances, who prepares the structural documents, and what the estimate excludes. If the intended use changes, the required approvals and work may change too. The written scope should make those boundaries visible before deposits and schedules are final.
Frequently Asked Questions
Will a concrete slab keep the garage dry?
A slab alone cannot correct runoff directed toward the building.
Where should roof water go?
It needs a planned discharge path compatible with the site and local requirements.
Can I wash equipment in the garage?
Tell the designer and local authority; floor surfaces, drainage, plumbing, and environmental rules may matter.

Want us to build your next barn? Reach out to us online at MQS Structures, or call us at 855-677-3334. We help farmers, families, and businesses build the space they need to grow. We listen first. Then we design a post frame building that’s built to last. No cookie-cutter plans. No hassle. Just quality structures that stand the test of time. We help farmers. We help families. We help businesses build the space they need to grow.
We listen. We design. We build structures. We’re here to help you create a post frame building. One that’s built to last, and made for you. Follow MQS Structures on Facebook and Instagram for a closer look at our MQS builds!