
Agricultural buildings in Roanoke should sit where they make daily work easier without creating drainage, traffic, or access problems. The most obvious open area is not always the best building site. A few extra steps during planning can reveal whether trucks will be able to reach the pad, roof water will have a safe outlet, and equipment will have enough room to turn. Since relocating a completed structure is rarely practical, the site deserves the same care as the building itself.
Follow the way the property already works
Begin by watching current traffic. Note how tractors, trailers, delivery vehicles, animals, and people move between the road, fields, existing buildings, and storage areas. The new structure should shorten routine trips rather than create conflicts. Owners planning farm buildings in Roanoke should consider the busiest season. A route that seems open today may be blocked by hay, parked trailers, livestock gates, or temporary supplies at another time of year.
Think about emergency and maintenance access as well. Fire equipment, utility crews, roof contractors, and large delivery vehicles may eventually need to reach the building. A narrow path squeezed between permanent obstacles can limit those options.
Where should agricultural buildings in Roanoke sit?
A suitable location begins with stable ground and manageable slope. The site should allow a properly prepared pad that extends beyond the walls and directs surface water away from the structure. Distance from the road matters, but convenience should be balanced with security, appearance, zoning requirements, and utility costs. A remote location may require a longer drive and expensive electrical or water service. A site near the road may introduce setback or turning concerns.
Walk the area after rain. Standing water, soft soil, and natural drainage channels provide useful warnings. Roanoke farm buildings should not interrupt a major flow path without a properly designed alternative for moving that water.
Make room for construction and deliveries
Material trucks need a firm route to the site. Long trusses, bundles of lumber, roofing panels, concrete trucks, and lifting equipment require more maneuvering room than a pickup. Low branches and overhead utility lines may also interfere. Ask the builder where materials will be staged and how crews will enter each day. The storage area should remain reasonably dry and should not block household or farm traffic. If fencing must be removed temporarily, decide who handles it and how animals will remain contained.
Roanoke agricultural buildings also need access after construction. Hay deliveries, equipment purchases, and maintenance work may involve vehicles larger than those currently on the property. Preserving a broad, direct approach protects future flexibility.
Plan entrances before fixing the orientation
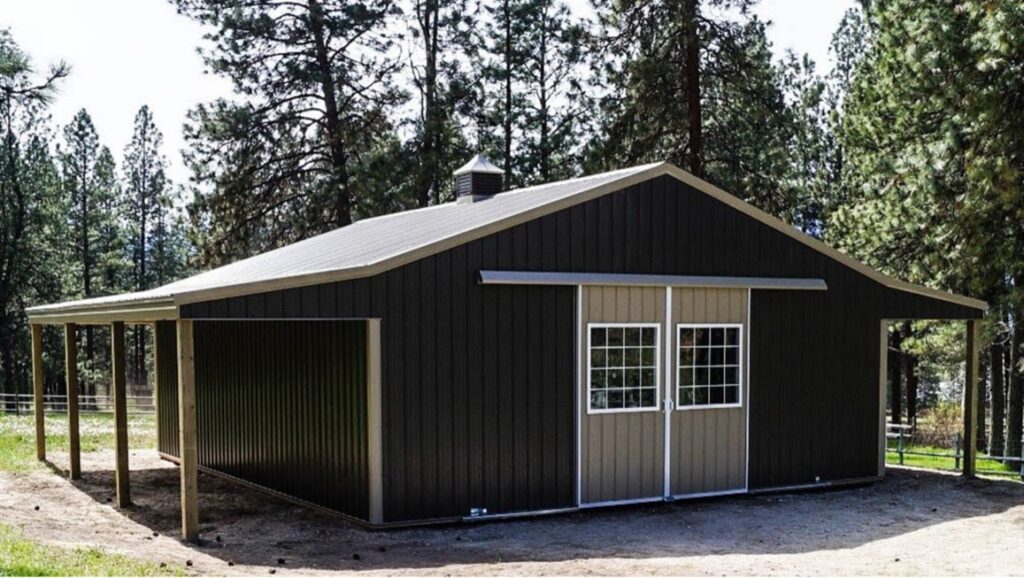
Door placement and building orientation belong in the site conversation. A large equipment opening is not useful when a bank, fence, ditch, or sharp turn prevents a straight approach. Measure the longest vehicle-and-trailer combination that will use the structure. Sketch its turning path on an aerial image or site plan. Allow space to correct alignment rather than designing a route that works only with a perfect turn.
Weather exposure matters too. Doors facing prevailing storms may receive more wind-driven rain. Sunlight can help dry some entrances while increasing heat in others. Owners comparing pole barns in Roanoke should weigh these practical effects against appearance and views from the road.
Give drainage a complete route
The finished floor should sit at an elevation that protects the interior from runoff. Final grading should fall away from the walls, and door aprons should not channel water into the building. Roof water needs a destination beyond the downspout. Depending on the site, extensions, solid drainpipe, swales, stone outlets, or other measures may be appropriate. Discharge should not wash across a driveway, create ice near an entrance, or cause erosion downhill. Agricultural buildings in Roanoke can collect a substantial amount of stormwater because of their roof area. The drainage plan must consider where that concentrated flow ends, not merely how it leaves the gutter.
Check utilities and local requirements early
Before settling on a location, identify overhead and underground utilities. Call the appropriate utility-location service before excavation, and have private lines marked separately when needed. Wells, septic systems, drain fields, easements, and future utility routes may limit placement. Contact local planning and building officials about setbacks, permits, access, and intended use. Agricultural property does not automatically make every structure or activity exempt. Requirements may change with size, occupancy, utilities, or commercial use.
Utility cost can influence the final decision. Long electrical runs, water lines, trenching through rock, or extensive driveway work may outweigh the apparent convenience of a particular site. Early estimates help prevent that discovery after plans are complete.
Leave space for change
A building often takes on new jobs. Equipment storage may gain a repair bay, office, lean-to, or additional enclosed area. Preserve a logical expansion side and keep permanent utilities, drainage outlets, and traffic lanes away from it. The surrounding yard matters too. Leave enough room for snow placement, mowing, exterior maintenance, and temporary material storage. Crowding the building against a property feature may save space now but limit ordinary upkeep later.
When considering pole buildings in Roanoke, evaluate the structure and site as one working system. Good placement supports access, drainage, utilities, and expansion at the same time. That is what turns an open patch of ground into a dependable long-term location.
FAQs
Should a farm building always be placed near the road?
No. Road proximity can reduce driveway and utility costs, but setbacks, security, drainage, equipment movement, and the relationship to fields may make another location more practical.
Do agricultural buildings in Roanoke need professional site preparation?
Most projects benefit from experienced site preparation. Removing unsuitable material, placing and compacting fill, setting elevations, and controlling drainage are critical to long-term performance.
Can I finalize the building before choosing its location?
Usually not. Slope, access, orientation, drainage, and local requirements can change the dimensions, doors, foundation details, and total cost.

Want us to build your next barn? Reach out to us online at MQS Structures, or call us at 855-677-3334. We help farmers, families, and businesses build the space they need to grow. We listen first. Then we design a post frame building that’s built to last. No cookie-cutter plans. No hassle. Just quality structures that stand the test of time. We help farmers. We help families. We help businesses build the space they need to grow.
We listen. We design. We build structures. We’re here to help you create a post frame building. One that’s built to last and made for you. Follow MQS Structures on Facebook and Instagram for a closer look at our MQS builds!