
Agricultural buildings in Botetourt County should be planned as part of the entire property, not as an isolated structure. The best location, dimensions, and layout depend on equipment traffic, slope, drainage, utilities, and the work performed inside. A building that fits comfortably on paper can still feel cramped when a trailer approaches a poorly positioned door. Careful planning connects the structure to daily routines and reduces the compromises owners must live with later. List every vehicle, machine, animal, and delivery that will interact with the building. Note where each one enters the property, where it needs to stop, and which routes it shares with people or other traffic. Owners planning farm buildings in Botetourt County should measure equipment with attachments in place. Trailers, mirrors, exhaust stacks, folded implements, and headers can change clearance requirements substantially. Sketch interior travel lanes before filling the plan with storage. Equipment should reach its assigned bay without moving several unrelated items. Frequently used supplies belong near convenient pedestrian access instead of occupying valuable space beside a machinery opening.
How large should agricultural buildings in Botetourt County be?
Begin with scaled footprints for equipment, workbenches, shelving, bulk storage, and interior rooms. Then add safe walking paths, service clearance, and turning space. This produces a more reliable size than estimating from the current storage area. Height should reflect actual needs. Door tracks, lighting, trusses, and utilities reduce usable clearance. Vehicle lifts, tall equipment, overhead storage, and future interior ceilings may require additional height. Owners evaluating Botetourt County farm buildings can mark the proposed corners on the site. Walk the perimeter and drive expected approaches. Full-scale testing often exposes tight turns or awkward door locations that were not obvious on a drawing.
A sloping property may require excavation, fill, retaining measures, or a combination. The completed pad should provide stable support and enough surrounding room for positive drainage. Ask for clear site-work specifications. They should address topsoil removal, fill material, compaction, pad dimensions, finished elevation, approach grades, and responsibility for excess soil. “Level pad” is not a complete description. Botetourt County agricultural buildings need a plan for roof runoff as well. Gutters and downspouts concentrate water. Their outlets should not create erosion, cross entrances, or send water toward neighboring land and existing structures.
Choose door locations on the site
A wide door is useful only when equipment can approach it. Banks, fences, ditches, trees, and sharp driveway bends can make an otherwise generous opening difficult to use. Drive-through bays may simplify trailer movement when stable access is available on both ends. Where that arrangement does not fit, provide enough exterior space to turn and align before entering. When comparing pole barns in Botetourt County, confirm actual clear dimensions. Framing, tracks, trim, and operators may reduce the usable opening. Door exposure also matters because wind-driven rain and strong gusts affect operation and maintenance.
Compacted stone may serve machinery storage well. Concrete is often valuable in repair bays, wash areas, finished rooms, and spaces that require regular cleaning. Different portions of the building can use different surfaces. Heavy equipment, vehicle lifts, concentrated loads, heated slabs, and drains require project-specific planning. The base, reinforcement, joints, finish, and thickness should match the expected work. If concrete will be postponed, establish the future floor elevation before doors and lower wall materials are installed. This preserves clearance and prevents the later slab from creating awkward thresholds.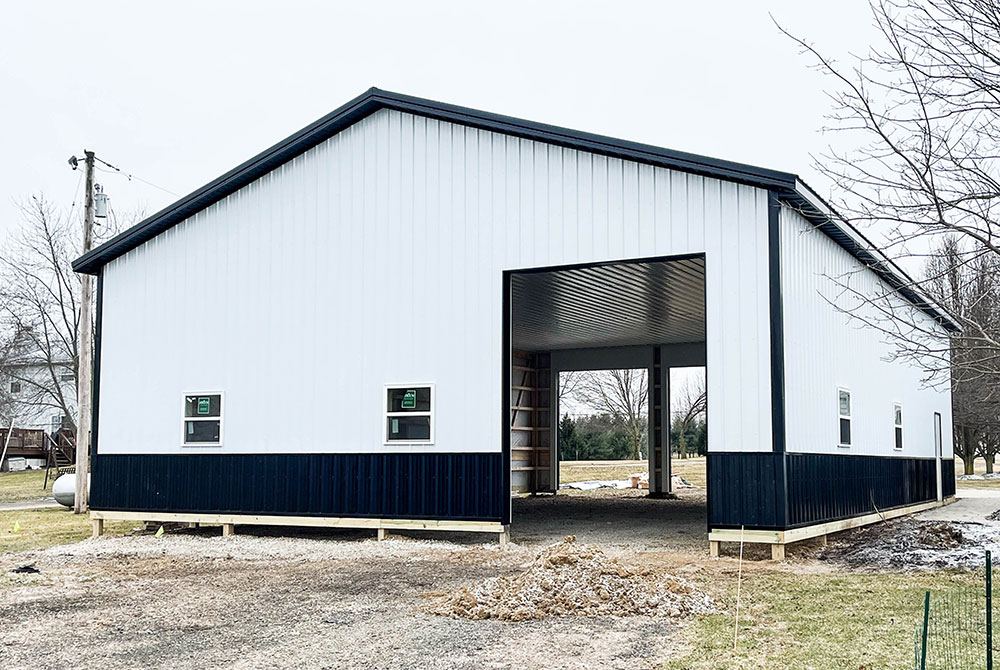
Coordinate utilities and ventilation
Electrical planning should include general lighting, task lights, chargers, welders, compressors, heaters, lifts, and exterior fixtures. Put outlets where equipment and shelving will not cover them. Water lines, drains, compressed air, and communications may require underground routes or slab penetrations. Installing sleeves before concrete can preserve options at modest cost.Agricultural buildings in Botetourt County also need ventilation suited to their contents. Livestock, wet machinery, stored crops, and shop work create different moisture and air-quality concerns. Ridge vents, eave openings, fans, insulation, and vapor control should be selected as a system.
Roof and siding colors shape appearance, but hidden specifications shape performance. Compare posts, trusses, purlins, girts, bracing, fasteners, connections, post protection, flashing, closures, and condensation control.Ask which work is included in the quoted price. Excavation, fill, concrete, permits, gutters, electrical service, doors, and cleanup may be handled differently by each contractor. A complete written scope makes the totals meaningful.Owners considering pole buildings in Botetourt County should also review warranty terms and maintenance requirements. Manufacturer coverage and builder workmanship coverage may apply to different parts of the project.
Preserve room for future changes
A storage building may eventually gain an enclosed workshop, lean-to, additional bay, or utility room. Leave a practical expansion direction and keep permanent site features away from it. Plan utility entry points and drainage routes with future construction in mind. An electrical panel or buried downspout line located in the wrong place can make a simple addition more disruptive.The most useful pole building is not necessarily the biggest. It is the one that fits its site, allows comfortable movement, manages water, and adapts as the property changes. Those qualities come from deliberate decisions made before excavation begins.
FAQs
Can a pole building be constructed on sloping property?
Often, yes. The site may require excavation, compacted fill, drainage work, or retaining measures. Those needs should be evaluated before the building price is finalized.
Do agricultural buildings in Botetourt County require permits?
Requirements depend on location, dimensions, and use. Contact the appropriate local planning and building offices before finalizing the design or site.
Is a drive-through equipment bay worthwhile?
It can be very useful for trailers and long machinery. The benefit depends on having suitable approaches, grades, drainage, and operating space on both sides.

Want us to build your next barn? Reach out to us online at MQS Structures, or call us at 855-677-3334. We help farmers, families, and businesses build the space they need to grow. We listen first. Then we design a post frame building that’s built to last. No cookie-cutter plans. No hassle. Just quality structures that stand the test of time. We help farmers. We help families. We help businesses build the space they need to grow.
We listen. We design. We build structures. We’re here to help you create a post frame building. One that’s built to last, and made for you. Follow MQS Structures on Facebook and Instagram for a closer look at our MQS builds!