

Agricultural buildings in Richmond can protect valuable equipment through winter, but the layout needs to support more than parking. Machinery may enter wet or muddy, batteries and fluids need attention, and the equipment required first should not become trapped behind seasonal implements. Doors, ventilation, lighting, floor surfaces, and electrical service all affect winter use. Planning around cold-weather routines helps owners retrieve equipment safely, complete maintenance, and reduce avoidable exposure to moisture.
List tractors, trailers, mowers, attachments, tools, and supplies that need shelter. Note which machines remain active throughout winter and which will stay parked until spring. Owners planning farm buildings in Richmond should place regularly used equipment near convenient doors. Seasonal machines can occupy deeper bays when they do not block snow equipment, utility vehicles, feed-handling tools, or maintenance areas. Measure everything in its storage configuration. Folded implements, attached loaders, mirrors, exhaust stacks, and trailers may require more room than expected. Include clearance for inspections and routine service.
How should agricultural buildings in Richmond be arranged?
Create direct travel lanes between equipment bays and exterior doors. Avoid parking several machines in one long row when the rear machine may be needed unexpectedly. Use scaled equipment footprints to test the arrangement. Include workbenches, shelving, parts storage, doors, posts, and walking areas. Floor space that appears open can disappear after these everyday items are added. Owners using Richmond farm buildings should provide a separate area for small winter supplies. Chains, lubricants, chargers, filters, and hand tools are easier to find when they are not scattered among large machinery.
Give doors comfortable winter clearance
A tight equipment opening becomes harder to use in poor light, wind, or rain. Allow a practical margin around the largest expected machine and confirm the final clear dimensions beneath tracks, headers, and operators. Door approaches should remain firm and properly drained. Ruts hold water and can freeze, creating rough transitions at the threshold. Stone or paved aprons need suitable base preparation. Sliding doors, overhead doors, and hinged doors each have different operating needs. Consider weather sealing, wind restraint, maintenance, and frequency of use. A well-placed walk door allows people to enter without exposing the whole storage area.
Manage moisture carried indoors
Wet machines introduce water that must evaporate or drain. Parking them in a tightly enclosed building without airflow can increase humidity and encourage condensation. Ridge vents, eave openings, wall openings, or mechanical fans may support ventilation, depending on the structure. Replacement air must be able to enter for warm, moist air to leave. Richmond agricultural buildings may need roof underlayment, insulation, ventilation, or another condensation-control approach. The correct assembly depends on whether the building remains unconditioned or contains heated rooms.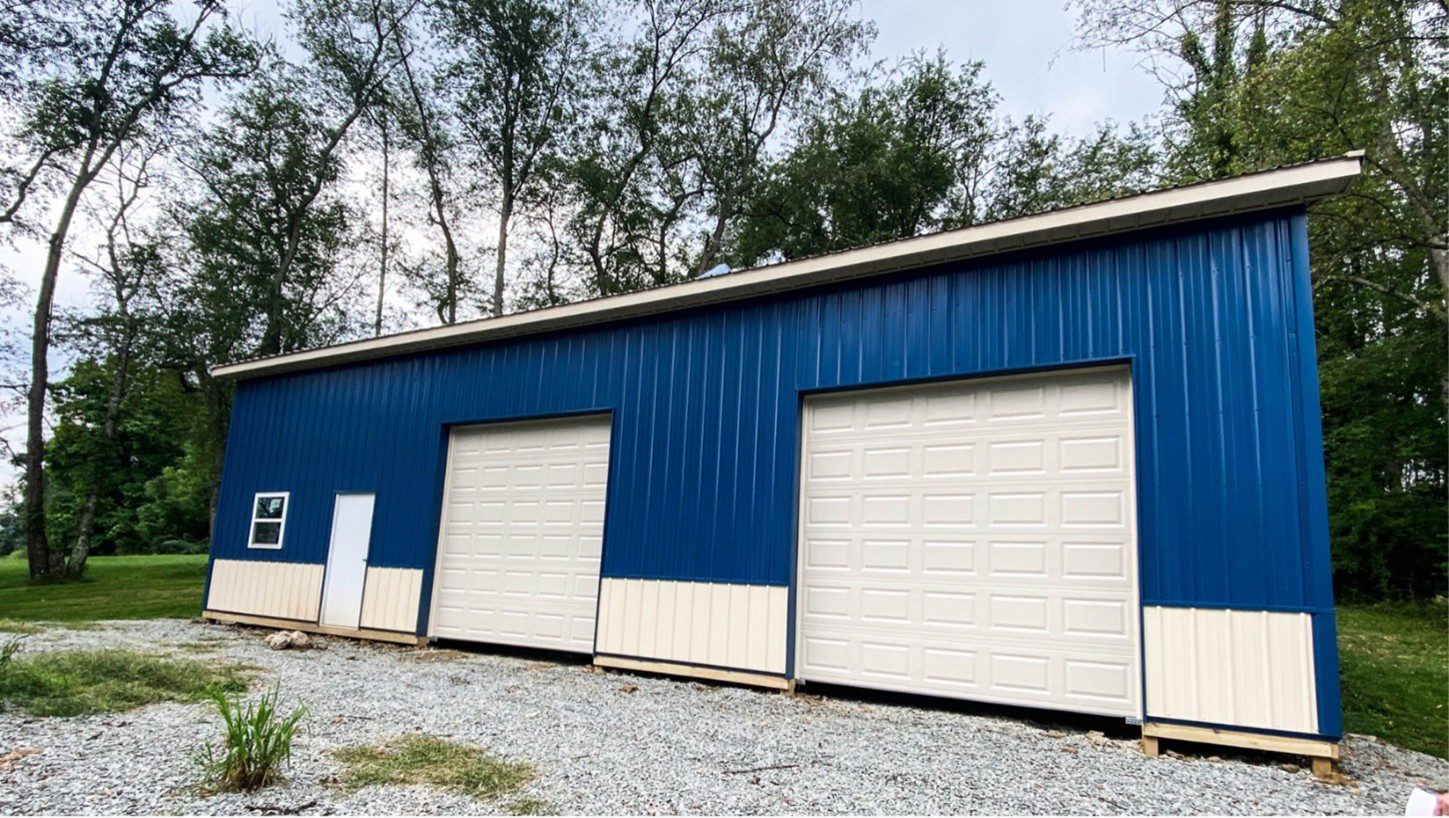
Plan a useful maintenance area
Winter is often used for repairs and preventive maintenance. A dedicated service bay keeps tools and parts from spreading into equipment lanes. Concrete provides a stable, cleanable surface for jacks, stands, benches, and small dropped parts. Its base, thickness, reinforcement, joints, and finish should match expected loads and equipment. Lighting should cover the sides and underside of machinery instead of illuminating only the roof. Combine general fixtures with task lighting. Tall vehicles and open hoods can create shadows that were not apparent in an empty building.
Provide suitable electrical service
Battery chargers, block heaters, compressors, welders, lifts, and power tools may operate during winter. List expected loads before choosing panel capacity and circuits. Outlets should remain accessible after equipment and shelves are placed. Avoid relying on extension cords across wet floors or travel lanes. Protected ceiling connections may serve some equipment when installed appropriately. A heated workshop needs its own electrical or fuel planning. Heating equipment must suit the activity and environment, particularly where fuels, dust, welding, or engine exhaust may be present.
Heating the entire storage building may be unnecessary. An enclosed, insulated workroom can provide a comfortable repair space while most equipment remains in unconditioned storage. The shared wall and ceiling should be designed for the temperature and moisture difference. Insulation, air sealing, vapor control, doors, and ventilation need to work together. Agricultural buildings in Richmond should not be converted casually after construction. Adding heat to an enclosure that lacks an appropriate moisture strategy can create condensation inside walls or beneath the roof.
Keep roof water and winter runoff away
Gutters and downspouts need discharge points beyond entrances and the building pad. Water that crosses an equipment approach may create mud or ice. Final grading should slope away from walls. Inspect the perimeter after rain and during freeze-thaw cycles. Settled soil near trenches and downspouts can create low areas that were not present when construction ended. Plan where removed snow or storm debris can be placed without blocking doors, drainage outlets, or vehicle sightlines. Winter maintenance needs space around the building as well as inside it.
The building supports winter storage, but equipment preparation still matters. Follow manufacturer guidance for cleaning, fluids, batteries, tires, fuel, and attachments. Remove crop residue and accumulated debris that hold moisture or attract pests. Repair leaks before parking machinery for an extended period. A clean floor makes new leaks easier to notice. When comparing custom pole barns in Richmond, evaluate how the structure supports inspection and maintenance. Adequate lighting, power, ventilation, and clearance can protect equipment as much as extra floor area. Owners considering pole barns in Richmond should plan for the busiest winter day, not only long-term parking. The best layout allows necessary machinery to leave quickly while everything else remains protected and organized.
FAQs
Does winter equipment storage need to be heated?
Usually not. Many machines can stay in dry, ventilated, unconditioned storage. A smaller heated work area may be useful for maintenance and temperature-sensitive supplies.
Can agricultural buildings in Richmond include battery-charging stations?
Yes. Plan suitable electrical circuits, ventilation, clearances, and equipment locations with qualified professionals. Keep charging areas protected from vehicle impact.
Should wet machinery be parked inside immediately?
It depends on the building’s drainage and ventilation. Wet equipment needs enough airflow and floor management for moisture to leave without creating persistent humidity or standing water.

Want us to build your next barn? Reach out to us online at MQS Structures, or call us at 855-677-3334. We help farmers, families, and businesses build the space they need to grow. We listen first. Then we design a post frame building that’s built to last. No cookie-cutter plans. No hassle. Just quality structures that stand the test of time. We help farmers. We help families. We help businesses build the space they need to grow.
We listen. We design. We build structures. We’re here to help you create a post frame building. One that’s built to last, and made for you. Follow MQS Structures on Facebook and Instagram for a closer look at our MQS builds!