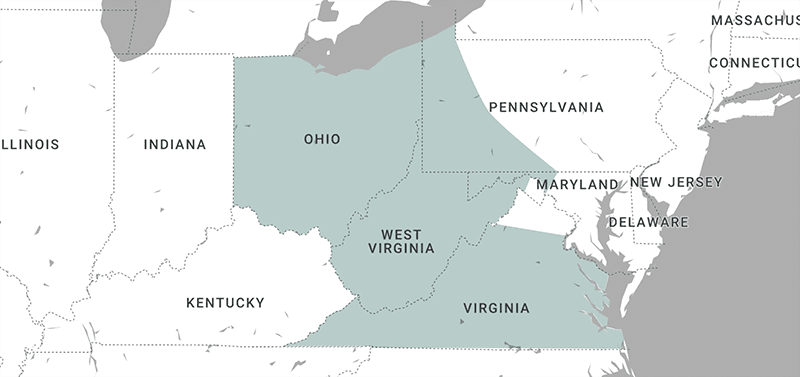

The most obvious spot for a barn may not be the easiest place to build or use one. On a sloped Roanoke County parcel, the choice affects driveway access, grading, water movement, and the daily trip between the building and the rest of the property. Shortlist more than one location before fixing the footprint. A site walk with a builder can then test each option against real access and construction needs.
Start at the Road
Trace the route a delivery truck and construction crew would take from the public road. Identify gates, culverts, overhead lines, trees, steep turns, and a place to stage materials. Then trace the owner’s normal route with a trailer or equipment. A location that is easy to walk to may be awkward to drive to. If access requires new grading or a culvert change, include that work in the project budget rather than treating it as a surprise after the building is priced.
Walk the Access Route
Stand at the public road and follow the route a delivery vehicle and construction crew would take. Note gates, overhead lines, trees, culverts, slope, and places to turn. A flat rectangle on an aerial image can still be hard to build on if trucks cannot reach it. Distinguish temporary construction access from the driveway the owner will use daily. Site preparation and repairs should be part of the initial budget discussion.
A Two Site Exercise
Pick an upper and lower candidate location. For the upper option, mark the length and grade of the route from the road and the space needed to turn a truck. For the lower option, mark the direction of runoff and the proposed finished floor elevation. Add construction staging to both. The exercise does not establish a foundation design, but it identifies what must be investigated before one site is chosen. A change of location can alter the entire project cost even when the building dimensions stay the same. Ask for site preparation assumptions alongside the building price.
Watch the Water
Identify uphill runoff and low areas where water stands. The position of a door, pad, and roof discharge should be considered with the surrounding grades. A lower site can require more drainage attention; an upper site may require more access work or excavation. Neither is automatically better. Ask what can be observed during a walk and what requires survey, soil, or grading work by a qualified professional. A dry day alone is not enough evidence for a drainage decision.
Read the Ground Before Choosing a Footprint
Look for standing water, soft soil, runoff paths, previous fill, and the elevation of nearby structures. These observations suggest questions; they do not establish bearing capacity or a foundation design. A qualified professional may need to review soil, grading, drainage, and footing details. Moving the planned barn a short distance can improve access or reduce earthwork, but property lines, utilities, setbacks, and approvals must also be checked.
A flat looking spot can still create a difficult barn project if trucks cannot reach it or runoff collects there. Walk two possible locations with the driveway, door direction, and daily equipment route in mind. MQS Structures serves Roanoke County property owners and describes an on site consultation and building process. Use that visit to identify which site questions can be answered from observation and which need a survey, grading plan, or local review before the location is fixed.
The Upper Site and Lower Site
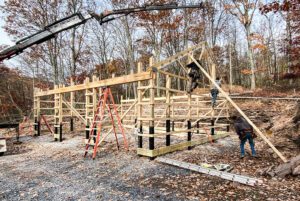
On a sloped Roanoke County parcel, the apparently convenient upper site may require a longer access route, while the lower site may collect runoff. Neither can be judged from a photograph alone. Ask for a sketch that shows where cut and fill, drainage, and material staging would go. If a retaining structure becomes necessary, have that assessed and priced separately before choosing the location.
Compare Two Locations on One Sketch
Mark each candidate footprint, driveway approach, and nearby utilities on a parcel map. Note likely cut and fill, room to turn, proximity to existing operations, and whether expansion remains possible. A small shift on the parcel may reduce earthwork while improving door approach. Confirm property lines, easements, setbacks, and any local restrictions before investing in a detailed plan. Treat a preliminary sketch as a decision aid rather than a final site design.
Bring the Jurisdiction Into the Plan
Permits and design requirements depend on the exact parcel, intended use, and local authority. Ask the building department what drawings and site information it requires. A building used for animals, commercial work, or human occupancy can trigger different reviews. Confirm utility easements and the location of buried services before excavation. A builder can coordinate the building scope, while the owner should know who is responsible for each approval and outside trade.
Protect the Usable Yard
A barn can fit within setbacks yet leave too little area to reach its doors or turn equipment. Draw the space the building needs outside its walls, including a delivery path and a place to park temporarily. Consider how the new driveway affects existing farm or household traffic. If a later building or addition is plausible, preserve a corridor for it only after checking property lines and local requirements. A site visit should lead to a location that works both during construction and every day afterward. The property, not the floor plan alone, determines whether a barn feels convenient.
When to Ask for Specialist Input
Unstable ground, major grade changes, retaining work, or complicated drainage can require engineering and specialized site work. A barn builder can explain what the construction crew needs, but should also say when another professional must evaluate the parcel. Put site preparation, drainage, and permit responsibilities into the written scope. Only then can two building locations be compared on meaningful total cost and everyday usefulness.
What the First Drawing Should Show
A preliminary site drawing should show the barn footprint, orientation, intended door locations, driveway approach, and the relationship to existing structures. Note drainage direction and areas needing further review. It does not need to pretend that soil or permit questions have already been settled. Ask which measurements are approximate and which are verified. If the builder recommends moving the barn from your preferred spot, request a practical explanation: less grading, better access, or a clearer runoff route. This makes the tradeoff visible. Then have the appropriate professionals and local authority review the proposed location before the project proceeds. A clean drawing is useful because it records the current decision and shows exactly where more information is still needed. A preliminary cost comparison should therefore include driveway work and water management beside the barn shell. A change in location can reduce one cost while increasing the other. Ask for both options to be discussed before choosing a site solely because it looks flatter from the road.
Confirming the Site Plan
A qualified builder should check access, drainage, grade change, and permit review against a scaled layout and the actual parcel. The review should distinguish observations from assumptions: a slope can be seen, but soil support and an approved footing design may require further work. Ask which dimensions on the drawing are finished clearances, who prepares the structural documents, and what the estimate excludes. If the intended use changes, the required approvals and work may change too. The written scope should make those boundaries visible before deposits and schedules are final.
Frequently Asked Questions
Can I place the barn at the lowest point?
Maybe, but runoff, ground conditions, and finished floor elevation need close review.
Who checks the soil?
Ask the builder and local authority what documentation or professional evaluation is needed for the site.
Should I choose the shortest driveway?
Not automatically. Turning room, grade, drainage, and construction access may matter more.

Want us to build your next barn? Reach out to us online at MQS Structures, or call us at 855-677-3334. We help farmers, families, and businesses build the space they need to grow. We listen first. Then we design a post frame building that’s built to last. No cookie-cutter plans. No hassle. Just quality structures that stand the test of time. We help farmers. We help families. We help businesses build the space they need to grow.
We listen. We design. We build structures. We’re here to help you create a post frame building. One that’s built to last, and made for you. Follow MQS Structures on Facebook and Instagram for a closer look at our MQS builds!