
Plan the whole enclosure
Pole Barn Moisture, Ventilation & Insulation Planning Guide
A dry, comfortable building depends on several connected decisions. Water outside, moisture produced inside, air movement, surface temperatures, and the way the space is used all matter. This guide helps you separate those questions and prepare a useful discussion about the enclosure instead of choosing one product and expecting it to solve everything.
Made for: Owners planning a new enclosure, interior finish, or a change from basic storage to more frequent occupied use.
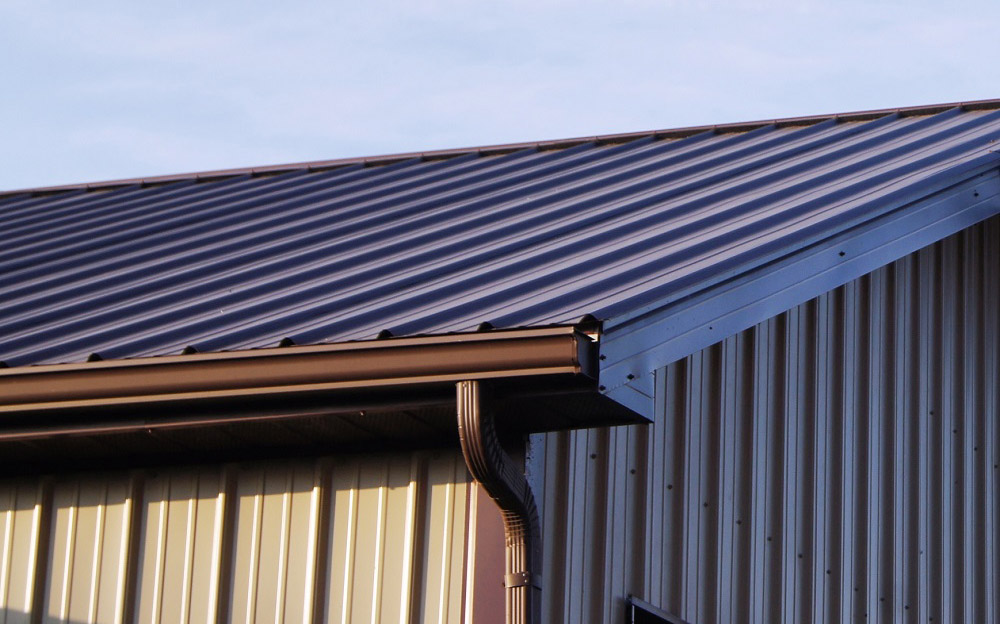
Start here. Describe the intended use and temperature plan first. An open storage building and an occupied heated workshop need different design conversations.
01 / MOISTURE & COMFORTStart with the building’s actual operating conditions
Write down what the space will hold, how often people will use it, and whether you expect it to be heated or cooled. Include wet vehicles, animals, washing, or other activities that may add moisture. A clear description of daily use is more helpful than simply asking for an insulated barn. It lets the project team consider the enclosure and the operating conditions together.
Separate today’s use from a likely future change. A building used for occasional equipment storage may eventually become a workshop, but that conversion should not be treated as automatic. Tell MQS about the future plan before selecting the initial roof, wall, or ceiling approach. Some decisions are easier to coordinate during construction than after the interior is filled or finished.
02 / MOISTURE & COMFORTDistinguish rain entry from condensation
A damp interior deserves observation before assumptions. Record where water appears, whether it follows rainfall, and whether it is associated with a cold surface or a particular activity. A roof leak, water entering at a doorway, and condensation are different problems even though each can leave a wet floor. Photos and a simple timing log can make the first conversation more useful.
Condensation occurs when a surface is cold enough for moisture in the surrounding air to collect on it. That basic explanation does not identify the complete cause in a particular building. Our condensation overview introduces the topic; use it as background while the appropriate professional evaluates the actual building and conditions.
03 / MOISTURE & COMFORTAddress exterior water before closing the interior
Look at the ground around the building, the entrance transition, and the route of roof runoff. Gutters, downspouts, grading, and surrounding surfaces work together. Water collecting near a door or along the perimeter can affect use regardless of which insulation is selected. Discuss these conditions before hiding the interior behind a finish layer.
Take note of changes after heavy rain or snowmelt. Share observations about persistent puddles, wet approaches, or drainage routes with the people responsible for the site. The MQS site preparation article is a useful introduction to this part of the project. The final drainage approach needs to suit the property and the completed building rather than a generic diagram.
04 / MOISTURE & COMFORTGive ventilation a defined purpose
Ventilation should be planned around what the building needs to manage. General air exchange, moisture from use, and contaminants produced by a specific activity are separate questions. Describe whether the space will be lightly used storage, an active workshop, or a building with other moisture sources. Ask the project team how air will enter and leave under the expected operating conditions.
Do not assume a decorative feature or a portable fan establishes a complete ventilation strategy. Air circulating within a room is not the same as replacing indoor air, and an exhaust system needs a coordinated design. The construction details page provides information about MQS building features. Confirm how the ventilation approach applies to your chosen enclosure and use.
05 / MOISTURE & COMFORTDiscuss insulation as part of an assembly
An insulation decision should include the surrounding materials, planned air control, interior finish, and intended temperature conditions. Ask what the proposed product is intended to accomplish and how it connects to the roof and wall design. Reducing heat flow, managing air movement, and controlling water vapor are related goals, but they are not interchangeable product descriptions.
Avoid selecting a system only because another building used it. Differences in climate, occupancy, heating, and existing materials can change the design question. Ask for the proposed assembly to be explained in plain language, including transitions around openings and any future ceiling. The MQS FAQs introduce interior finishing topics without replacing the project specific design discussion.
06 / MOISTURE & COMFORTCoordinate the floor with the enclosure
Floor conditions belong in the moisture conversation. Tell the project team whether the space will have dirt, gravel, or a concrete floor, and how that floor will be used. Desired finishes, equipment, washing, and future conditioned use can affect the questions that need review. Ask who is responsible for coordinating ground preparation and the floor assembly with the building design.
Do not copy a vapor control detail from another project without review. Material selection and placement need to be appropriate to the complete assembly and intended conditions. Similarly, a floor drain is a separate design and approval question, not a general cure for moisture. Record what is included, which decisions remain open, and which contractor will resolve them before the work is covered.
07 / MOISTURE & COMFORTWatch the places where plans change
Moisture planning often becomes more complicated when a building’s use changes. A new heater, a later ceiling, an enclosed work area, or a different storage routine can alter the conditions the original assembly was intended to handle. Discuss the whole change rather than treating it as a small interior purchase. Keep photos and specifications for the existing materials available for review.
The MQS design options page can help you identify the finishes you want to discuss. Ask how those choices interact with ventilation, access for inspection, and the space available for services. If you are buying an existing building, start by documenting what is already installed instead of assuming the original owner planned for your intended use.
08 / MOISTURE & COMFORTBuild a practical observation and planning sheet
For a new building, prepare a sheet showing intended use, occupied hours, temperature expectations, floor choice, likely moisture sources, and planned finishes. For an existing building, add the locations and timing of any wet areas, recent changes in use, and photos from both inside and outside. This gives the discussion a more reliable starting point than a single picture of a water stain.
Keep that information with the building records and update it when the use changes. Routine checks can help you notice a developing issue before it is hidden by stored materials. Our building maintenance overview is a related resource for organizing inspections. Bring the remaining design questions to MQS and the appropriate project professionals before selecting an insulation or ventilation package.
09 / MOISTURE & COMFORTUse observations to ask better questions
Consider two buildings with a wet area near the same type of door. One owner notices it only after wind driven rain. Another notices droplets on several cold surfaces during a change in weather. The visible location alone does not establish the same cause or the same response. A short record of timing and conditions helps guide the next inspection.
Write down what you observed directly and separate it from your explanation. For example, record that stored cardboard felt damp along a particular wall rather than deciding immediately that the wall insulation failed. The professional reviewing the building can then work from evidence and investigate the relevant possibilities without first undoing an unsupported assumption.
10 / MOISTURE & COMFORTAsk how the proposed systems work together
When reviewing an enclosure proposal, ask what each component is intended to do, how openings and transitions are handled, and how the design fits the expected use. Ask which assumptions would need review if you later heat the space or enclose part of it. These questions are more useful than comparing products solely by a label or a photo.
Also confirm who is coordinating the decisions. Insulation, interior finishes, heating, ventilation, and floor work may involve different providers. A detail that seems settled to one contractor may still be an open question for another. Keep the agreed assembly information with the project records so later work can be reviewed against the actual plan.
11 / MOISTURE & COMFORTPlan access for future observation
Before filling or lining the interior, discuss which areas and equipment need to remain accessible for inspection and service. Consider how shelves, parked vehicles, and stored supplies will affect that access. A practical storage arrangement leaves a way to notice changes rather than requiring a major cleanout every time you want to check a wall or connection.
If persistent moisture is already present, arrange appropriate evaluation before enclosing the affected area. Finishes can make an interior look complete while also hiding the evidence needed to understand a problem. The purpose of this guide is to help organize that evaluation and the design conversation, not to prescribe a universal assembly for every climate or use.
| Observation or goal | What to document | Who should review it |
|---|---|---|
| Water after rain | Location, timing, and exterior runoff | Builder or relevant exterior/site professional |
| Moisture on cold surfaces | Conditions, use, and affected surfaces | Qualified enclosure or building professional |
| Heated workshop plan | Hours, temperature goals, and activities | Builder and relevant design/service contractors |
| Wet gear or equipment | Frequency and drying/storage routine | Project team planning ventilation and finishes |
| Later interior finish | Existing materials and proposed changes | Builder and appropriate design professionals |
Your planning checklist
- State the current and likely future building use.
- Separate observed water entry from suspected condensation.
- Review site drainage and roof runoff.
- Ask for insulation and ventilation to be coordinated with the enclosure.
- Keep assembly information and changes in the building records.
Your next step
Discuss comfort before choosing finishes
Tell MQS how you plan to use the space and which enclosure questions you want to resolve during design.